Can't do it? You've never done it yourself before.
In a Saturday you have a garden bench for 68 € of material — a bought one costs 130 – 260 €.
Over the weekend a concrete side table that can't be bought, because nobody sells one like it.
Every guide has a dimensioned drawing, a cutting plan and a shopping list for the store.
No "do it roughly like this". Exactly what you need — from the parts list to the last screw.
An exact material parts list
Every item — quantity, dimension and the price range you get at any DIY store. No "approx.". Exactly that many screws, exactly that metre of timber.
Tool list
You only need the basics that everyone has at home. With every tool a tip — buy/rent/borrow. If a project needs a saw, we say which one (and what the cheapest one costs).
Step-by-step process
10–15 steps, each with a heading, a time estimate and a warning ("this step you must not get wrong"). An average project takes you 4–6 hours.
Dimensioned drawings
Front elevation, side elevation, plan view and joint details — drawn exactly, with every dimension in millimetres. Plus illustrations of the finished piece so you see what you should have in front of you.
Exact dimensions and plans
Every cut — with a dimension in millimetres. Every screw spacing — with a number. No "approximately". A side table exactly 60×60 cm, not "about that".
Pro tips
At every step — a personal tip from practice. "If you have no glue, add 2 extra screws." "If the concrete is too stiff, a drop of water." From everyday workshop practice.
Common mistakes and maintenance
Every guide ends with a page on what most often goes wrong — and how not to do it. Plus maintenance: what to coat it with, when to retighten, what to check in spring.
PDF to print for the workshop
10 – 15 A4 pages, readable in black and white too. The shopping list is on a separate page so you can tear it out and take it to the store. No internet, no app.
Preview: a real page from the guide
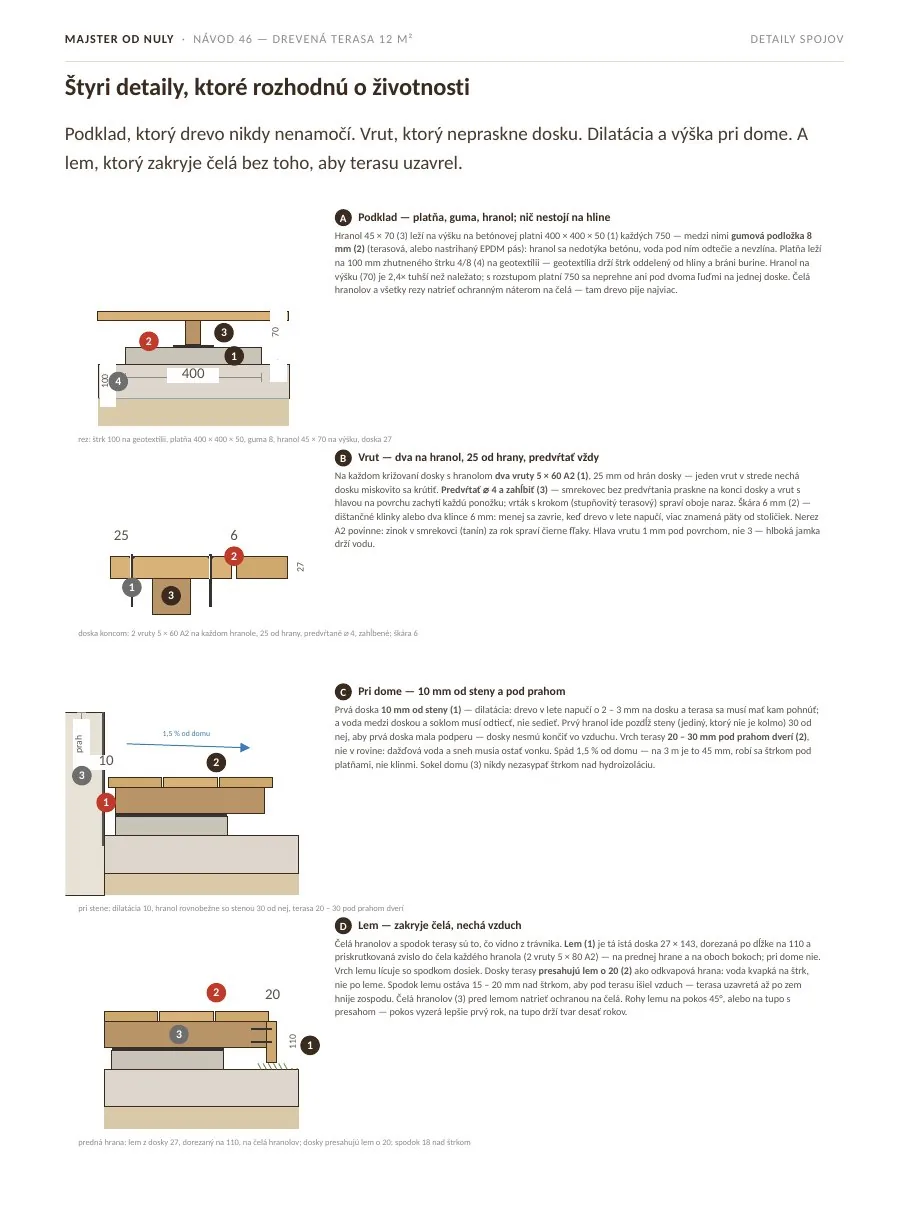
Page 5 of 11 — guide 46, Wooden deck. Every detail has a dimensioned section, the positions of the parts and one sentence on why it is exactly like this.
Look inside a guide
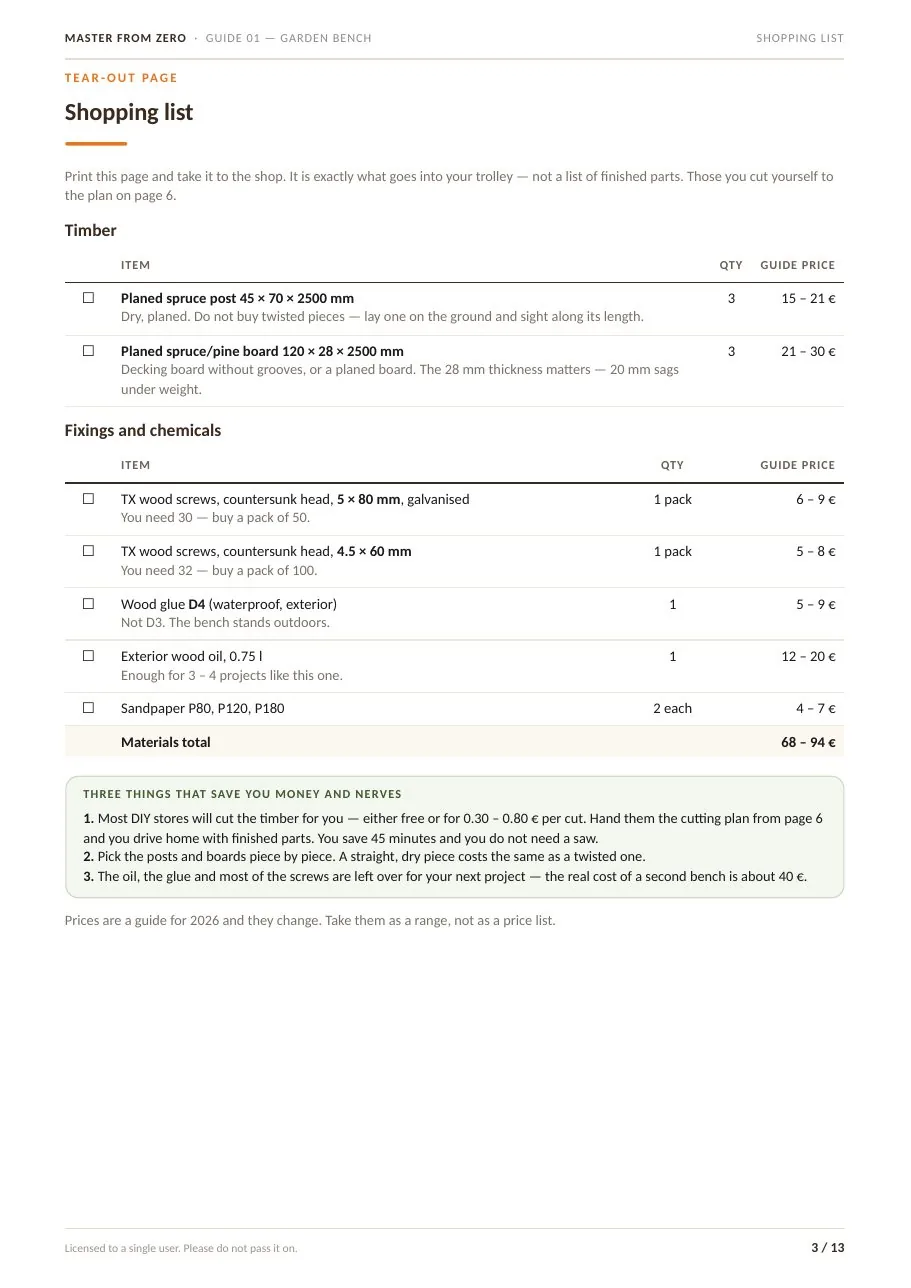
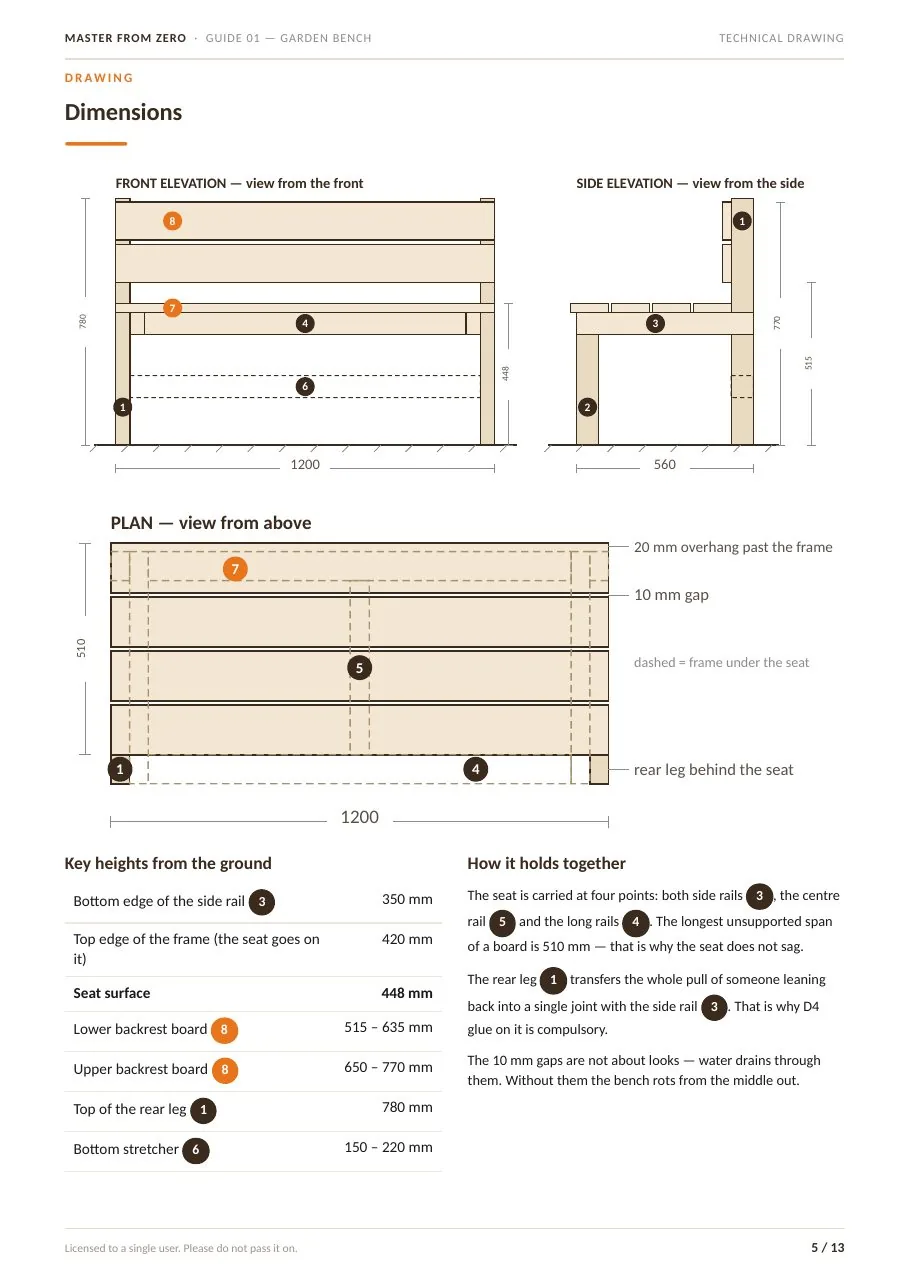
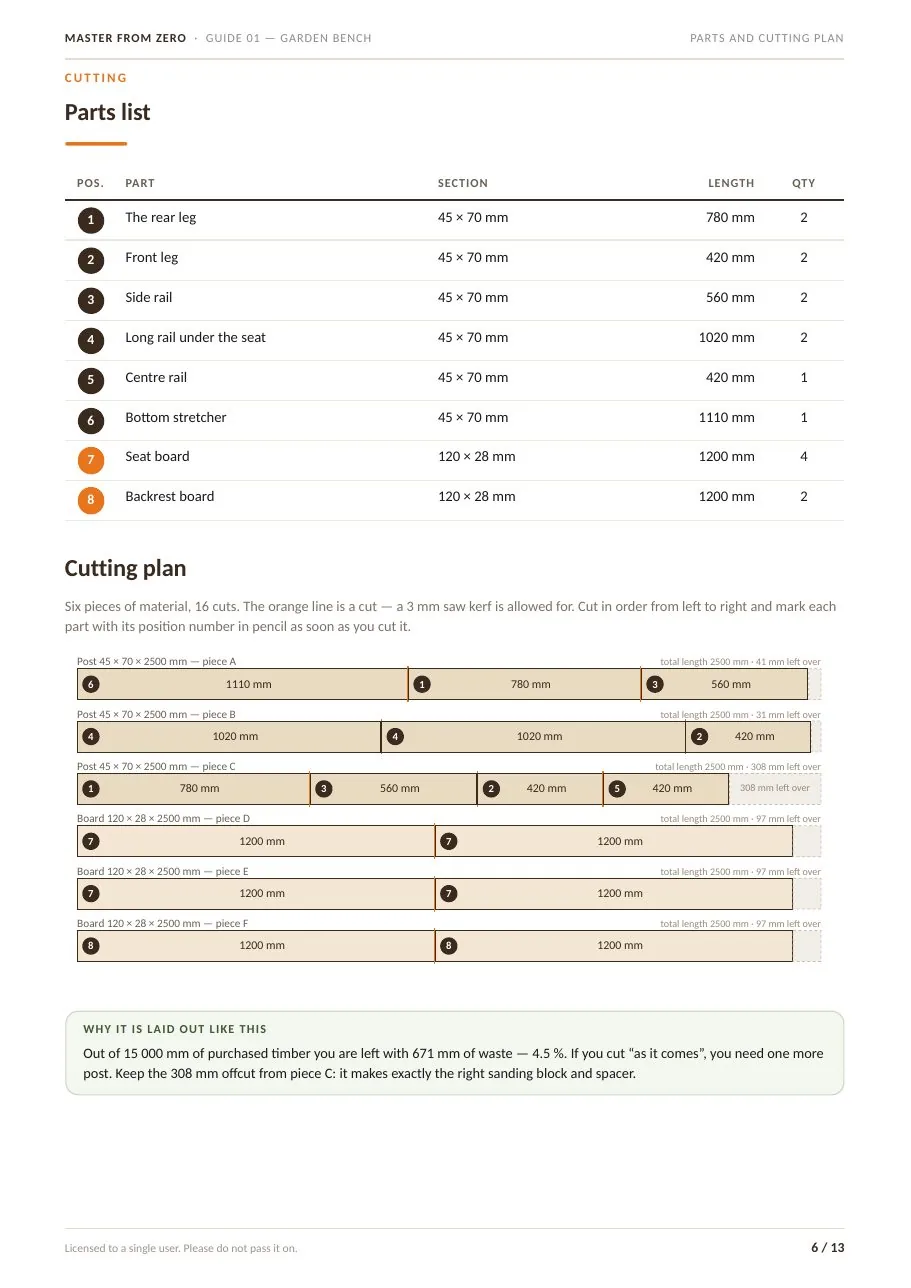
Three real pages from guide 01 — Garden bench. This exact level of detail is in every guide.
Shopping listevery item with quantity and priceDimensioned drawingsfront, side, plan — every mmParts list + cutting plandrawn cut by cut, with waste
Pages 3, 5 and 6 of the English PDF of guide 01. Every language version has the same pages.
Pick your own project
All 105 guides are finished and can be bought right away. Wood, concrete, masonry, garden, flat, kids. 41 of them you can build in a flat — with those it is written on the card. The first guide is free, no registration.
A bench that lasts twenty years outdoors. A bought one costs €130 – 260, the material for this one €68 – 94. The rear leg takes the whole load when you lean back — the guide says exactly where glue is mandatory and why.
13 pages A46 illustrationsdimensioned drawingscutting planshopping list
PDF, 13 A4 pages to print for the workshop · 6 project illustrations · shopping list on a separate page so it can be torn out and taken to the store. You download it right after payment, access is for life.
A free guide. One board, five cuts — and a chapter on how to drill into four types of wall and which wall plug belongs in which. You will use that chapter for every shelf you ever hang.
11 pages A46 illustrationsdimensioned drawingscutting planshopping list
What's in this guide
Four types of masonry and the right wall plug for each
A test by the colour of the dust from the hole
Dimensions and spacing of the anchors
Cutting plan — drawn, piece by piece
The process in 8 steps
Format
PDF, 11 A4 pages to print for the workshop · 6 project illustrations · shopping list on a separate page so it can be torn out and taken to the store. You download it right after payment, access is for life.
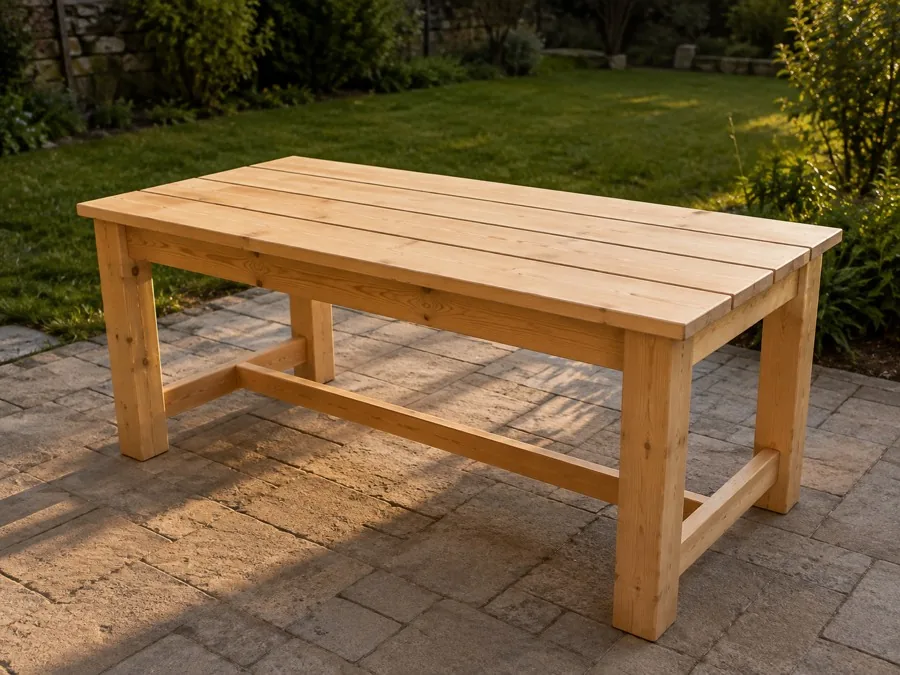
A table designed as a pair to the bench (01) — the top sits exactly 302 mm above the seat, so together they make a set. The 6 mm gaps between the boards are no accident: rain goes through them and the wood has room to breathe.
13 pages A44 illustrationsdimensioned drawingscutting planshopping list
What's in this guide
Front, side, top view with dimensions
Cutting plan: 17 cuts, exact offcuts
Why the gaps are 6 mm and not 10
Size versions for 4, 6 and 8 people
Format
PDF, 13 A4 pages to print for the workshop · 4 project illustrations · shopping list on a separate page so it can be torn out and taken to the store. You download it right after payment, access is for life.
The first concrete project in the catalogue. It stands or falls on three things: the formwork, the water ratio and the curing. The guide deals with them in order — that is why it doesn't look like a home-made casting.
13 pages A43 illustrationsdimensioned drawingscutting planshopping list
What's in this guide
Formwork step by step with dimensions
The water-cement ratio and why more water = weaker concrete
A 9-day curing schedule
Safety when working with cement
Cutting plan — drawn, piece by piece
Surface variants
Format
PDF, 13 A4 pages to print for the workshop · 3 project illustrations · shopping list on a separate page so it can be torn out and taken to the store. You download it right after payment, access is for life.
Half the guide is safety to EN 71-8 — clearances, impact area, anchoring, regular checks. The material costs €156 – 350; anyone promising you €75 is counting on timber that won't take it.
14 pages A43 illustrationsdimensioned drawingscutting planshopping list
What's in this guide
The safety minimum to EN 71-8 at the start, not at the end
How to cut 10° without a protractor
A test to check the anchoring holds
Cutting plan — drawn, piece by piece
Schedule for regular checks
Format
PDF, 14 A4 pages to print for the workshop · 3 project illustrations · shopping list on a separate page so it can be torn out and taken to the store. You download it right after payment, access is for life.
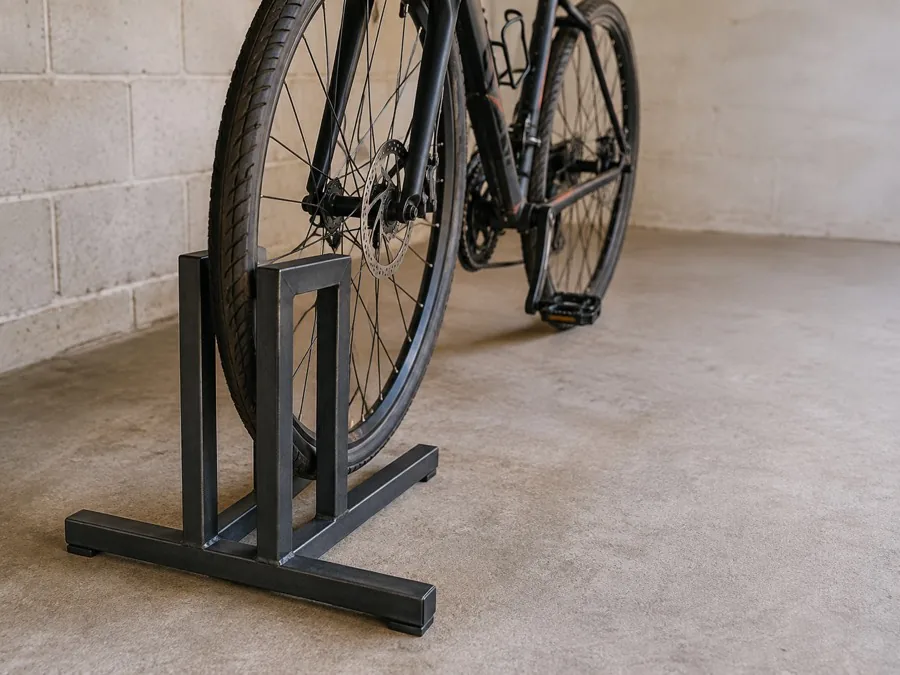
The simplest paid guide. The whole project is one groove 400 mm long — and its width follows your tyre. The guide has a table of widths, so the bike won't rattle in it or get stuck.
11 pages A43 illustrationsdimensioned drawingscutting planshopping list
What's in this guide
Groove width by the type of tyre
Dimensioned drawing for two bikes
The process in 6 steps
Cutting plan — drawn, piece by piece
Versions for 1, 3 and 4 bikes
Format
PDF, 11 A4 pages to print for the workshop · 3 project illustrations · shopping list on a separate page so it can be torn out and taken to the store. You download it right after payment, access is for life.
The whole planter including the corner posts comes out of a single Euro pallet. Two pages of the guide are about the IPPC mark — which pallet is heat treated (HT) and which with methyl bromide (MB), and which one you may take at all.
13 pages A43 illustrationsdimensioned drawingscutting planshopping list
What's in this guide
The IPPC mark: HT versus MB and what it means for growing food
Which pallet you're allowed to take
Taking a pallet apart without breaking the boards
Cutting plan — drawn, piece by piece
Filling in layers
Format
PDF, 13 A4 pages to print for the workshop · 3 project illustrations · shopping list on a separate page so it can be torn out and taken to the store. You download it right after payment, access is for life.
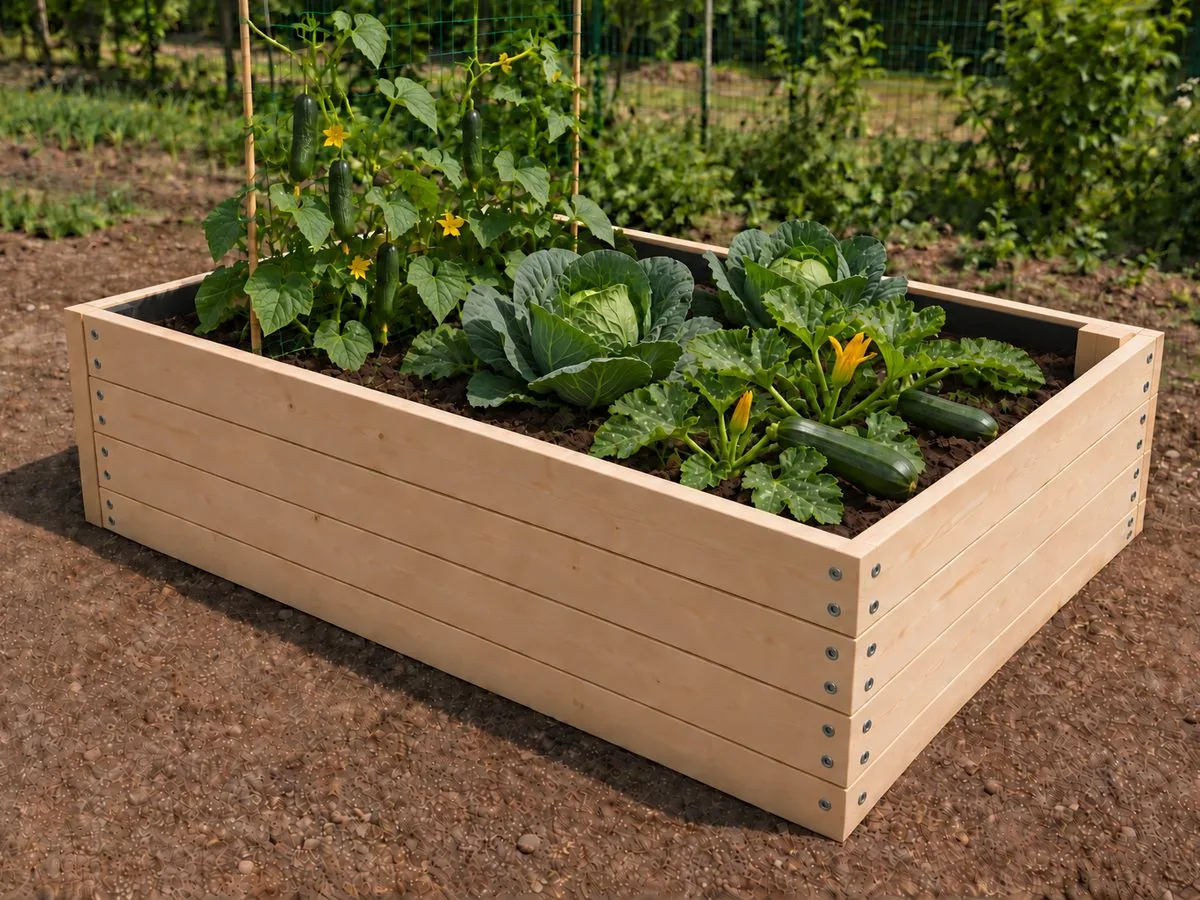
Layers of filling save half the compost — with an 80 × 200 cm bed that is a difference of several hundred litres. And the mesh against voles is not optional: if you don't put it in straight away, you will never get it in there a second time.
13 pages A44 illustrationsdimensioned drawingscutting planshopping list
What's in this guide
Why exactly these dimensions (arm's reach from the side)
The fill layers — exactly where the money is saved
Wire mesh against voles and how to fix it
Cutting plan — drawn, piece by piece
Crop rotation for the first three years
Format
PDF, 13 A4 pages to print for the workshop · 4 project illustrations · shopping list on a separate page so it can be torn out and taken to the store. You download it right after payment, access is for life.
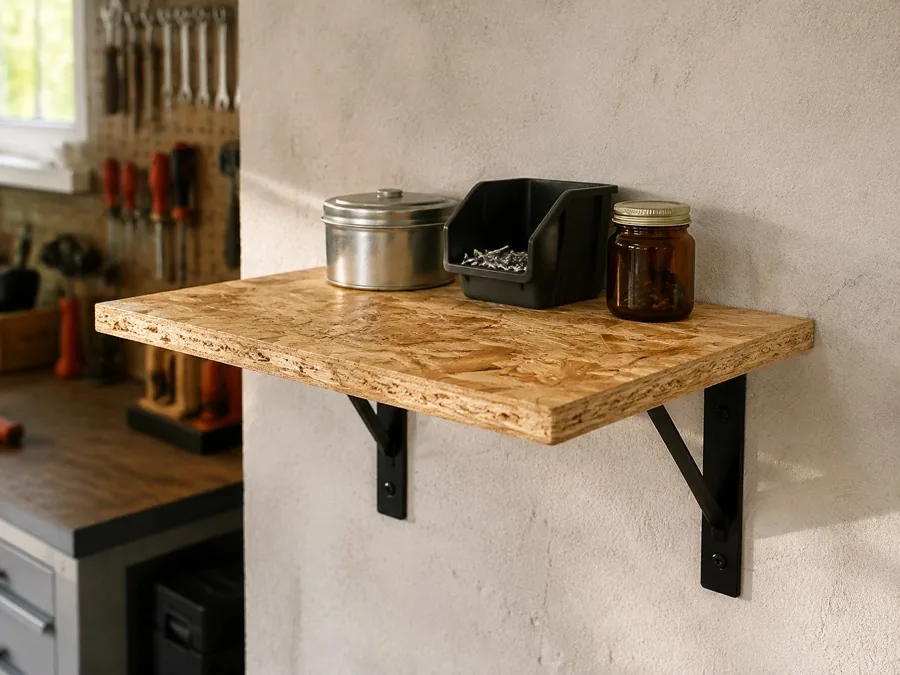
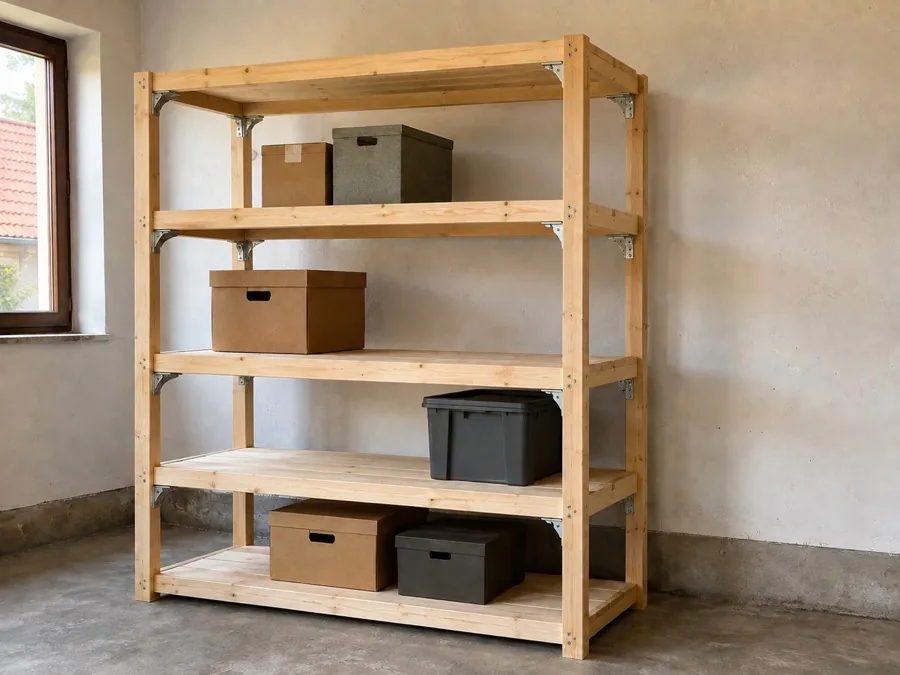
A two-metre rack you buy complete with the cutting done in the store. Anchoring it to the wall is the last step of assembly, not an upgrade — a full rack tips over before you can move.
13 pages A42 illustrationsdimensioned drawingscutting planshopping list
What's in this guide
Why OSB and not boards
Shelf load capacity and span
Anchoring to four types of wall
Cutting plan — drawn, piece by piece
Height and depth variants
Format
PDF, 13 A4 pages to print for the workshop · 2 project illustrations · shopping list on a separate page so it can be torn out and taken to the store. You download it right after payment, access is for life.
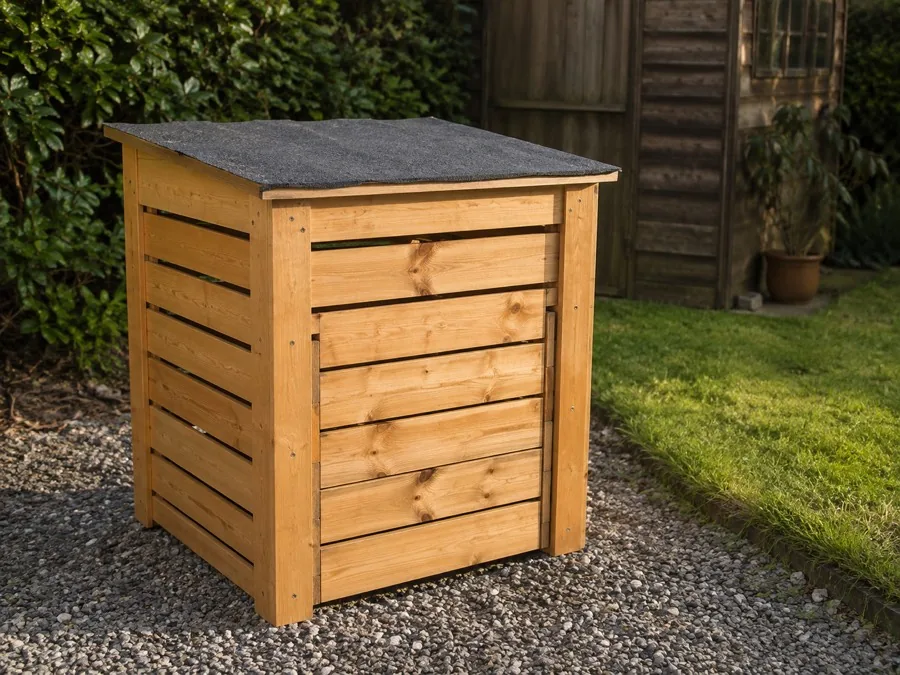
The three things home composters fail at are solved directly in the construction: the gaps between the boards, no bottom and a removable front wall. Together with the raised bed (08) it closes the circle.
13 pages A43 illustrationsdimensioned drawingscutting planshopping list
What's in this guide
A groove in the front wall — taking the boards out one by one
Placement: sun, shade, access
Year-round operation
Cutting plan — drawn, piece by piece
Troubleshooting (smell, dryness, rodents)
Format
PDF, 13 A4 pages to print for the workshop · 3 project illustrations · shopping list on a separate page so it can be torn out and taken to the store. You download it right after payment, access is for life.
The lid, the drainage and certified sand are the three things that can't be added later. Sand is the one item you don't save money on — building sand does not belong in a sandpit and the guide says why.
13 pages A42 illustrationsdimensioned drawingscutting planshopping list
What's in this guide
A lid you can open and close with one hand
Drainage and base
Which sand and how much you need
Cutting plan — drawn, piece by piece
Maintenance and sand replacement
Format
PDF, 13 A4 pages to print for the workshop · 2 project illustrations · shopping list on a separate page so it can be torn out and taken to the store. You download it right after payment, access is for life.
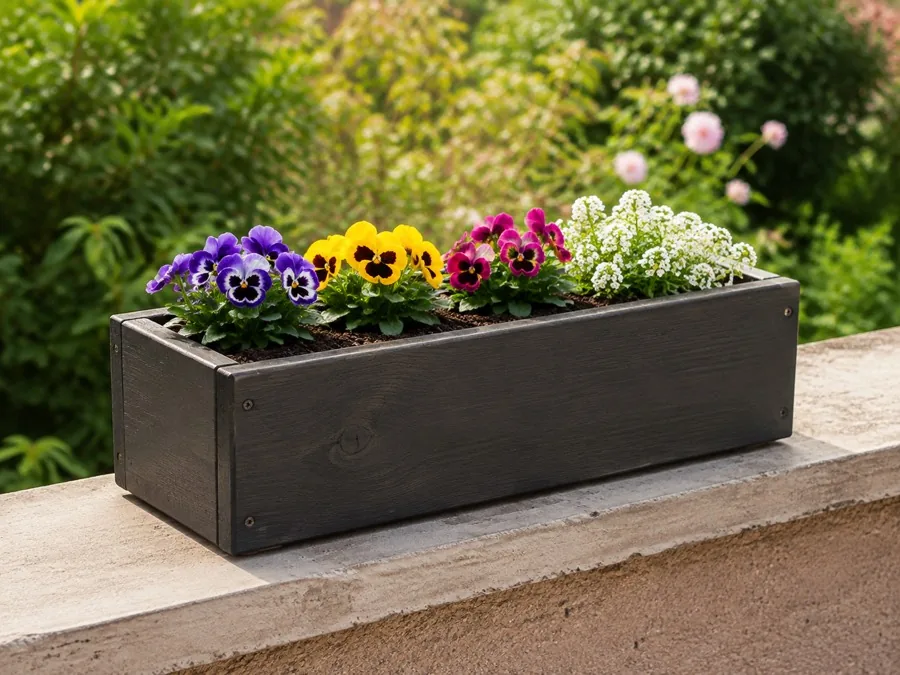
The first project for people without a garden or a garage — the whole thing you can build in a flat. The wood is the shell, not the container: there is a plastic liner inside, which is why the planter doesn't rot. Its own page on safely hanging it on a railing.
11 pages A42 illustrationsdimensioned drawingscutting planshopping list
What's in this guide
Wood as the shell, plastic as the container — and why
Safe mounting on a railing
Where the water runs off (and when onto the neighbour's terrace)
Cutting plan — drawn, piece by piece
Life on a balcony: wind, sun, frost
Format
PDF, 11 A4 pages to print for the workshop · 2 project illustrations · shopping list on a separate page so it can be torn out and taken to the store. You download it right after payment, access is for life.
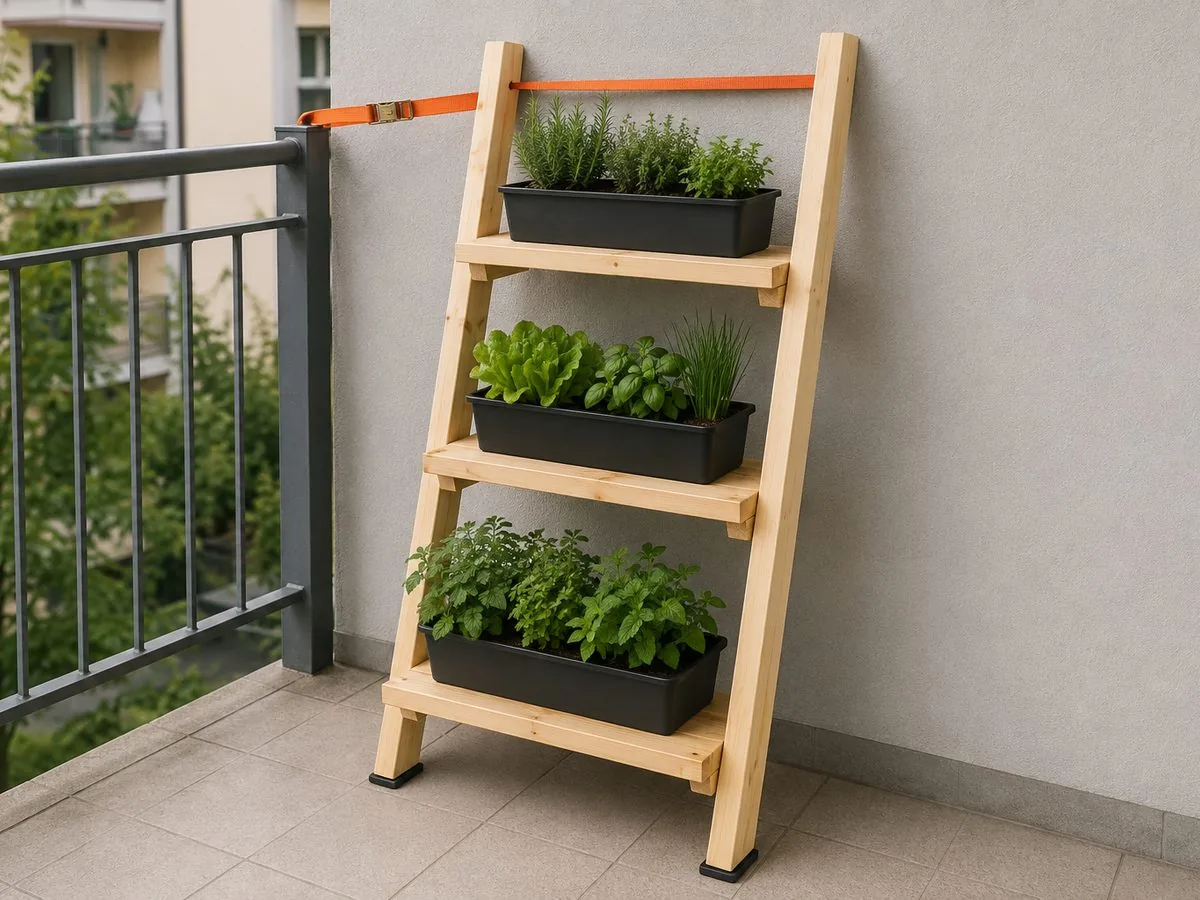
A leaning ladder shelf with three shelves — without a single hole drilled in the wall, so you can build it in a rented flat too. The 12° angle is marked out without a protractor. And three shelves above each other are not the same storage spot three times over.
11 pages A42 illustrationsdimensioned drawingscutting planshopping list
What's in this guide
A 12° angle marked without a protractor
Centre of gravity: why the leaning frame won't tip over
Light and water on three levels above one another
Cutting plan — drawn, piece by piece
Versions with 2 and 4 shelves
Format
PDF, 11 A4 pages to print for the workshop · 2 project illustrations · shopping list on a separate page so it can be torn out and taken to the store. You download it right after payment, access is for life.
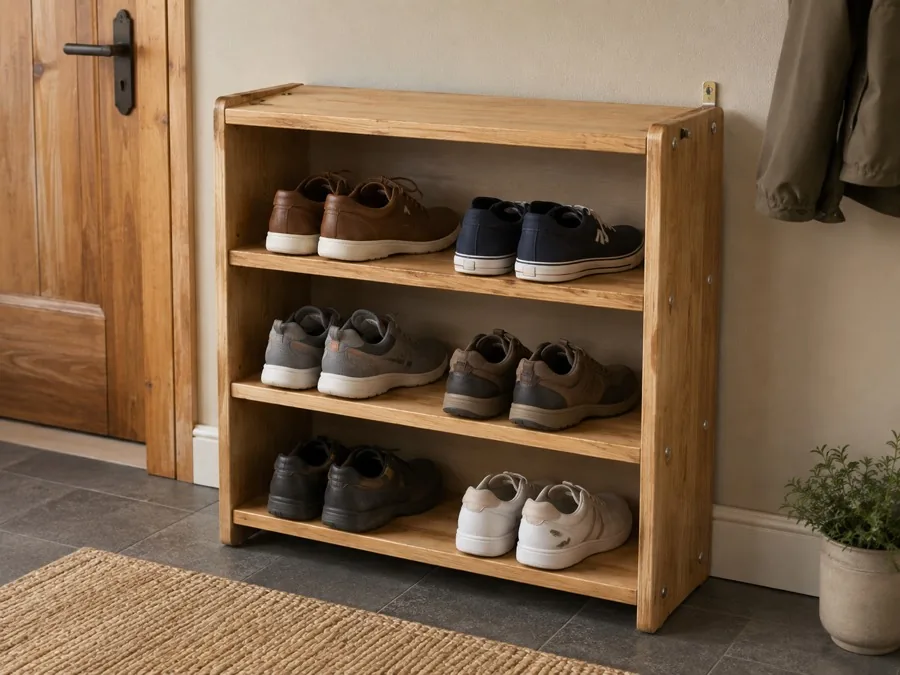
The first piece of indoor furniture. An open construction so shoes can dry. The 830 mm dimension is not aesthetics — at 900 mm you would need a third board and the waste would jump from 6 % to 31 %.
11 pages A42 illustrationsdimensioned drawingscutting planshopping list
What's in this guide
An open bench versus a closed cabinet
The centre divider as a load-bearing part
The first indoor finish in the catalogue
Dimensions from the cutting plan, not by eye
Format
PDF, 11 A4 pages to print for the workshop · 2 project illustrations · shopping list on a separate page so it can be torn out and taken to the store. You download it right after payment, access is for life.
The wood is trivial — one board, five cuts, 2 % waste. The whole guide is about the wall: four types of masonry, the right wall plug for each and a test based on the colour of the dust from the hole. You will use that for everything you ever hang.
11 pages A42 illustrationsdimensioned drawingscutting planshopping list
What's in this guide
A chapter on the wall: brick, concrete, aerated concrete, plasterboard
A test by the colour of the dust from the hole
Load: how much the rack will hold
Cutting plan — drawn, piece by piece
A variant without the shelf — three racks from one board
Format
PDF, 11 A4 pages to print for the workshop · 2 project illustrations · shopping list on a separate page so it can be torn out and taken to the store. You download it right after payment, access is for life.
Three parts, five cuts. The guide starts with a page titled "does your bike have anything to hang by" — a third of bikes in flats have no horizontal top tube and this holder is no good for those. Better to know that before you buy.
11 pages A42 illustrationsdimensioned drawingscutting planshopping list
What's in this guide
A decision page: three types of frame and which one is up to it
Mounting height by the length of the bike
Loads and fixing to four types of wall
Cutting plan — drawn, piece by piece
The process in 6 steps
Format
PDF, 11 A4 pages to print for the workshop · 2 project illustrations · shopping list on a separate page so it can be torn out and taken to the store. You download it right after payment, access is for life.
Two pieces of furniture in one guide. The dimensions come from EN 1729, the standard school desks are made to in Europe — and the standard matches them to the child's height, not their age. When the child grows, you replace eight legs, not the furniture.
13 pages A42 illustrationsdimensioned drawingscutting planshopping list
What's in this guide
Table of three sizes to EN 1729
Its own page on rounding the edges
A finish to EN 71-3 (toy safety)
Cutting plan — drawn, piece by piece
Two rules for checking whether the child is sitting correctly
Format
PDF, 13 A4 pages to print for the workshop · 2 project illustrations · shopping list on a separate page so it can be torn out and taken to the store. You download it right after payment, access is for life.
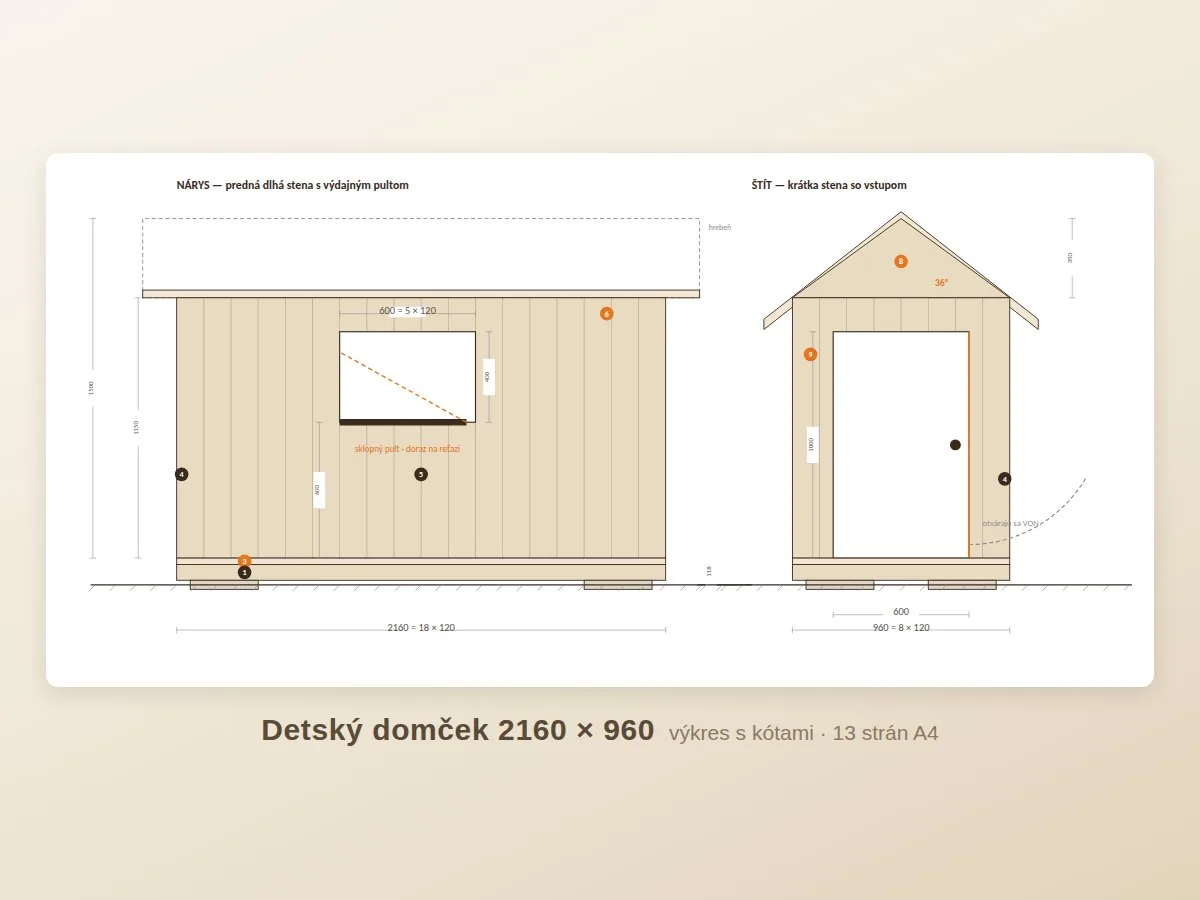
A 2160 × 960 mm playhouse with a serving counter — deliberately narrow so it can stand along the fence and not take up the middle of the garden. Every dimension is a multiple of the cladding board width, so when cladding you don't rip a single board lengthwise and the openings are made simply by leaving a board out.
14 pages A43 illustrationsdimensioned drawingscutting planshopping list
What's in this guide
Its own page on safety: the forbidden gaps of 5 – 12 mm and 89 – 230 mm
Elevations, floor plan, frame and a section through the roof — all dimensioned
A cutting plan for 61 pieces of timber, 8 % waste
Detail of the fold-down serving counter with a stop
Shopping list on its own page
Format
PDF, 14 A4 pages to print for the workshop · 3 project illustrations · shopping list on a separate page so it can be torn out and taken to the store. You download it right after payment, access is for life.
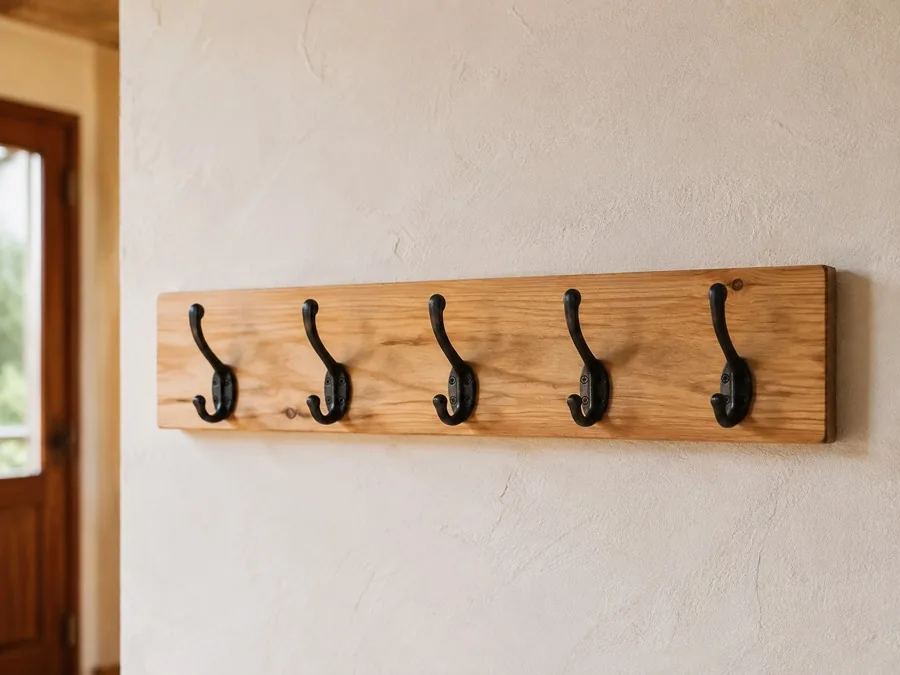
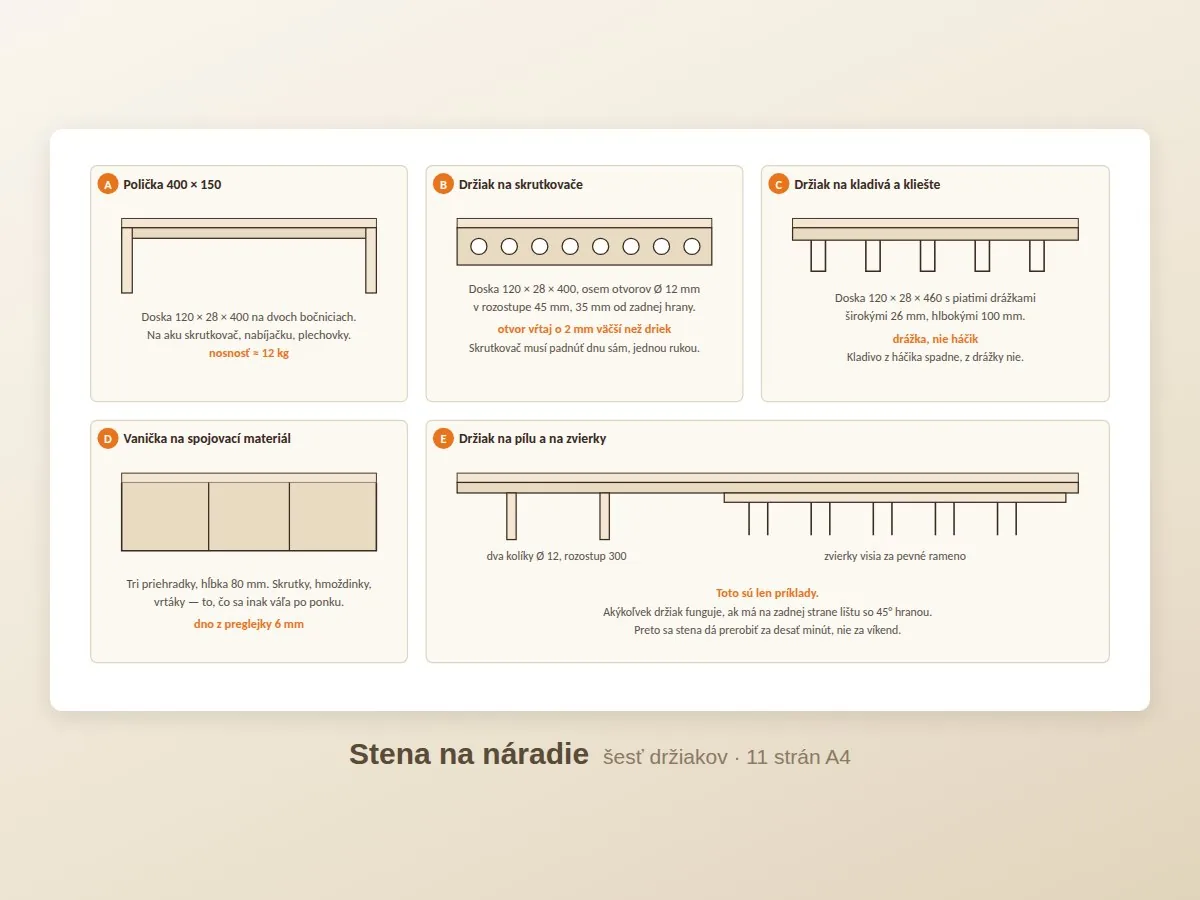
Six rails on the wall and six holders you rehang in a second. You drill into the wall once and for the last time — everything after that just gets hung up. The whole system rests on a single 45° mitre cut, to which the guide devotes its own page.
12 pages A43 illustrationsdimensioned drawingscutting planshopping list
What's in this guide
Why a batten holds and a square edge doesn't — a section through the joint with an explanation
The layout of six battens with dimensions, a 1200 × 900 module
Six ready-made holders: shelf, screwdrivers, hammers, tray, saw, clamps
Fixing to four types of wall (link to the free guide)
The cutting plan and shopping list on a separate page
Format
PDF, 12 A4 pages to print for the workshop · 3 project illustrations · shopping list on a separate page so it can be torn out and taken to the store. You download it right after payment, access is for life.
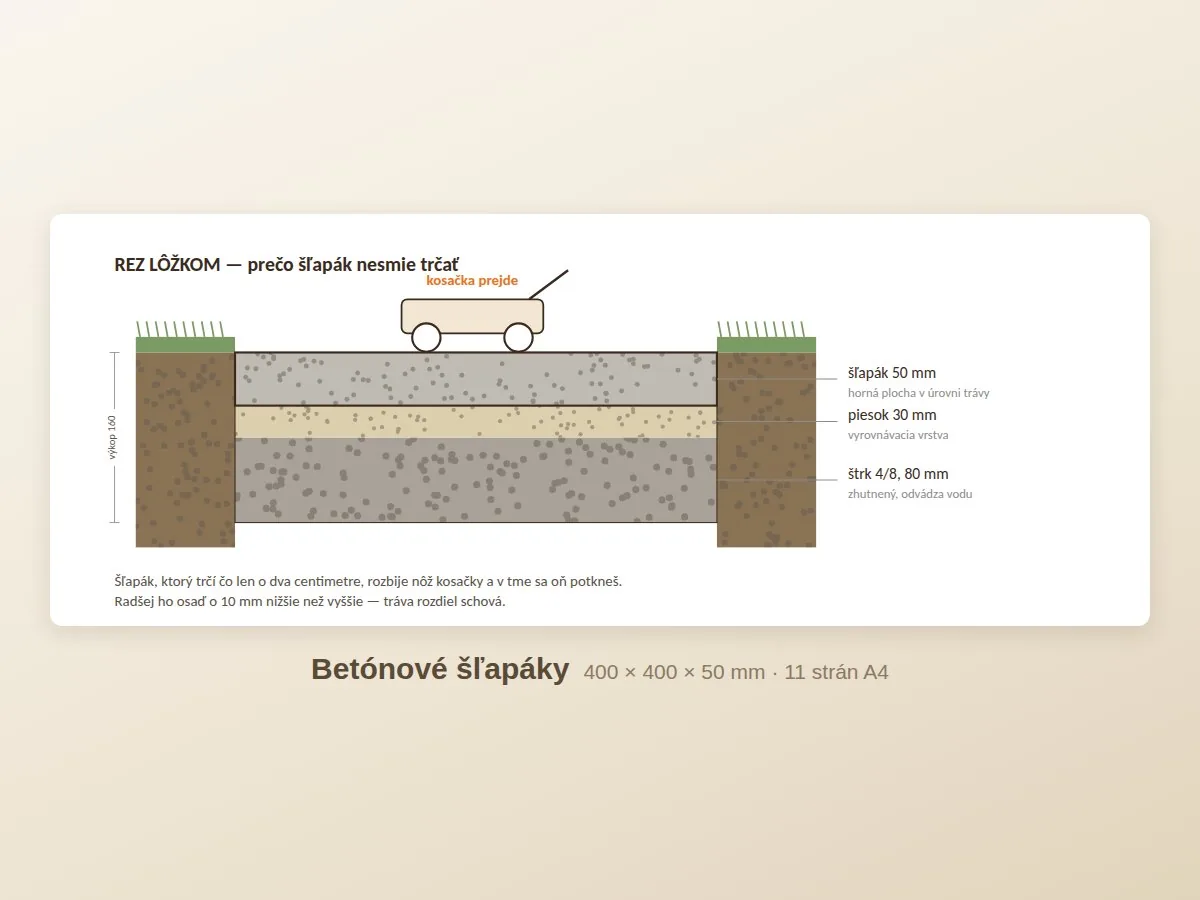
Ten 400 × 400 mm stepping stones from one wooden mould that survives dozens of casts. A 600 mm spacing to match an adult's stride and the top surface level with the grass, so the mower goes over the path without you wrecking the blade.
12 pages A42 illustrationsdimensioned drawingscutting planshopping list
What's in this guide
Its own page on how much concrete is really needed — and why it usually gets calculated wrong
A drawing of the mould from 120 × 28 board that opens up and gets used again
Section through the bed: 80 gravel, 30 sand, 50 mm stepping stone
600 mm spacing and what happens at 450 and 800
Curing, a broom finish and what not to mix up at the store
Cutting plan — drawn, piece by piece
Format
PDF, 12 A4 pages to print for the workshop · 2 project illustrations · shopping list on a separate page so it can be torn out and taken to the store. You download it right after payment, access is for life.
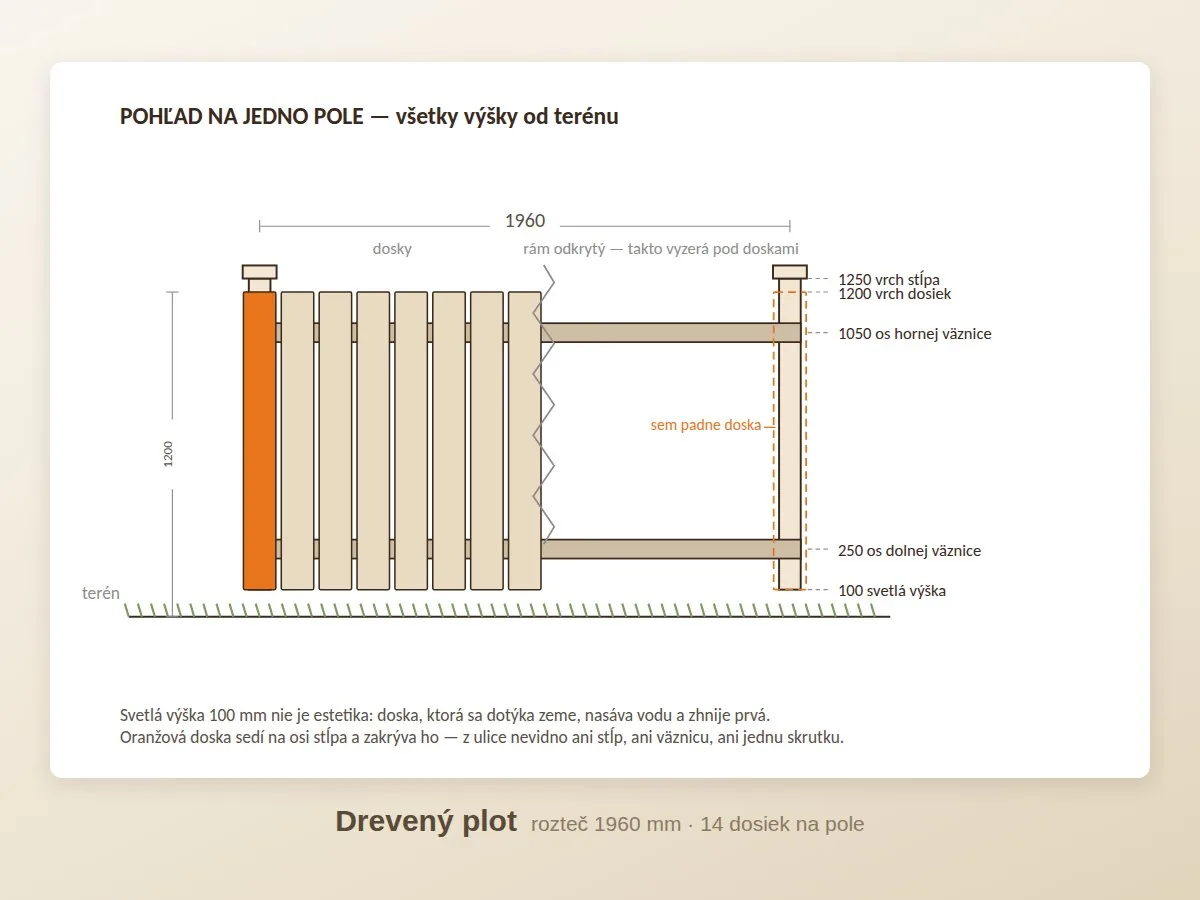
A board fence, 1200 mm high, modular — build four metres or thirty, the arithmetic is the same. The 1960 mm post spacing is not a typo: it comes from the board spacing, and that is why you don't have to rip a single board lengthwise in the whole fence.
14 pages A43 illustrationsdimensioned drawingscutting planshopping list
What's in this guide
Why 1960 and not 2000 — and how to recalculate it for your board
The post on a base, not in concrete: 15 – 20 years instead of 5 – 8
A real itemised budget, for 4, 10, 20 and 30 metres too
A drilled hole instead of a dug one — half the concrete
A fence on a slope: stepped, with a single measurement for 71 boards
Cutting plan — drawn, piece by piece
Format
PDF, 14 A4 pages to print for the workshop · 3 project illustrations · shopping list on a separate page so it can be torn out and taken to the store. You download it right after payment, access is for life.
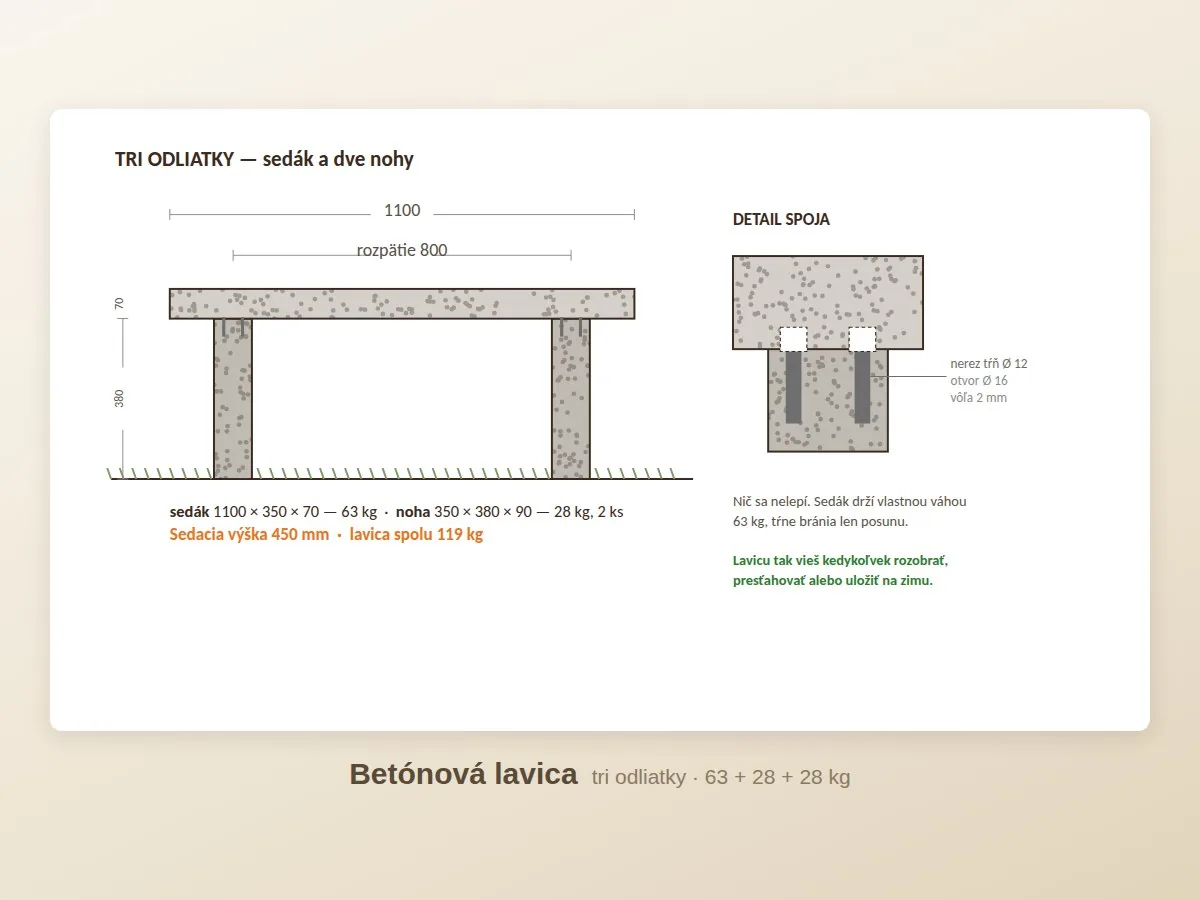
A seat and two legs — three separate castings that simply sit on top of each other. It looks like a single piece of concrete, but the heaviest part weighs 63 kg, so two of you carry it into the garden and in five years move it as well.
12 pages A43 illustrationsdimensioned drawingscutting planshopping list
What's in this guide
Why the bench is never cast in one go — and what happens to the inner block
The reinforcement goes at the top, because the mould is upside down (with the calculation)
A mould from laminated board, silicone in the corners and braces against bulging
Mixing 27 litres at once and why it must not be interrupted
A joint on stainless steel pins — the bench comes apart
Cutting plan — drawn, piece by piece
Format
PDF, 12 A4 pages to print for the workshop · 3 project illustrations · shopping list on a separate page so it can be torn out and taken to the store. You download it right after payment, access is for life.
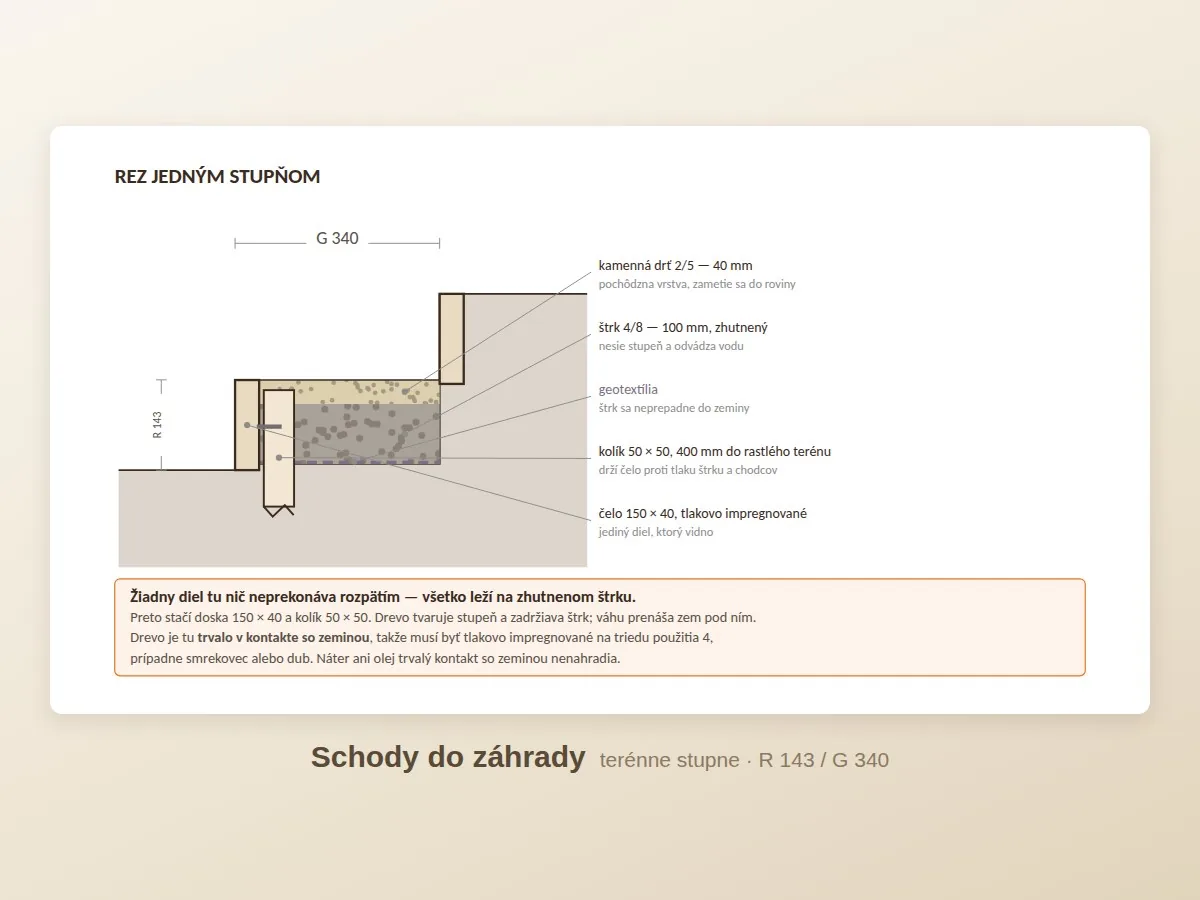
Steps on a slope — a row of wooden boxes filled with gravel. No notched stringers and no angled cuts. The main thing is that you calculate your own steps: your slope is not the one in the guide.
12 pages A43 illustrationsdimensioned drawingscutting planshopping list
What's in this guide
How you measure both the rise and the length — and why both are measured
The 2R + G rule and a table for a rise of 600 to 2000 mm
Why a notched stringer from a 150 mm board is impossible at these dimensions
Section through a step: geotextile, 100 gravel, 40 chippings
Setting out with pegs before you pick up the spade
Cutting plan — drawn, piece by piece
Format
PDF, 12 A4 pages to print for the workshop · 3 project illustrations · shopping list on a separate page so it can be torn out and taken to the store. You download it right after payment, access is for life.
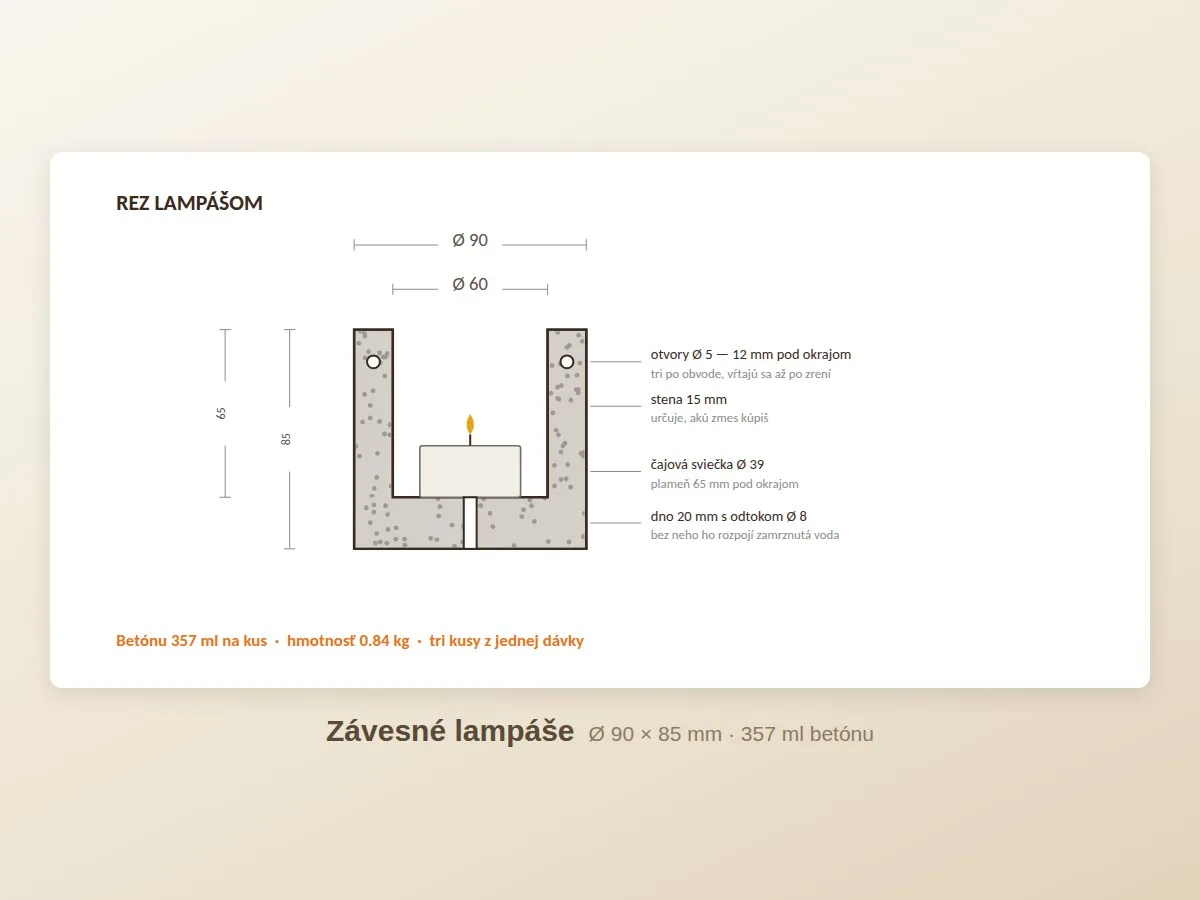
Three Ø 90 mm concrete lanterns from a mould you already have at home in the kitchen: two tubs and sand. The cheapest guide in the catalogue and at the same time the one on which you learn everything you need for big concrete projects — and a ruined piece costs you half a euro.
11 pages A43 illustrationsdimensioned drawingscutting planshopping list
What's in this guide
The wall thickness decides which mix you buy (and why it is the opposite of the stepping stones here)
0.44 kg of buoyancy: why the inner container has to be weighted
Hanging on three holes and stainless wire — not on a cast-in eye
The drainage hole without which the lantern won't survive its first winter
An honest page about open fire in the garden
Cutting plan for the hanging wire (drawn)
Format
PDF, 11 A4 pages to print for the workshop · 3 project illustrations · shopping list on a separate page so it can be torn out and taken to the store. You download it right after payment, access is for life.
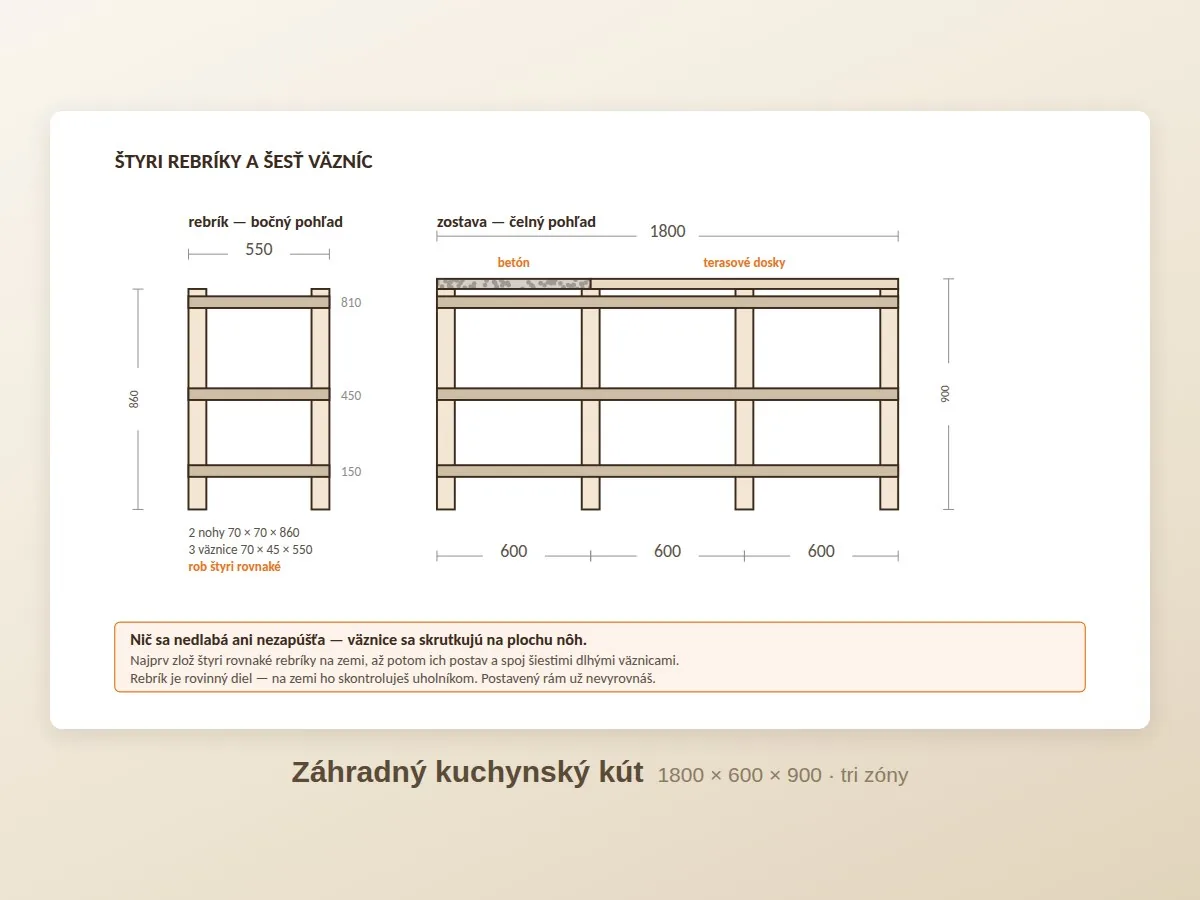
An 1800 × 600 × 900 outdoor kitchen corner in three zones: a concrete surface where you can finally put down a hot grill grate, a wooden prep area and a place for a bowl. No water, no gas, no electricity — and that is exactly why you build it in a weekend and it survives ten winters.
14 pages A43 illustrationsdimensioned drawingscutting planshopping list
What's in this guide
Three zones and their smallest dimensions — the length of the corner follows from them
Clearances from the grill and why wood doesn't have to burn to be ruined
Why there's no sink or water supply here
Four ladders and six purlins — nothing gets chiselled
A 600 × 600 concrete slab cast the same way as the bench seat
Cutting plan — drawn, piece by piece
Format
PDF, 14 A4 pages to print for the workshop · 3 project illustrations · shopping list on a separate page so it can be torn out and taken to the store. You download it right after payment, access is for life.
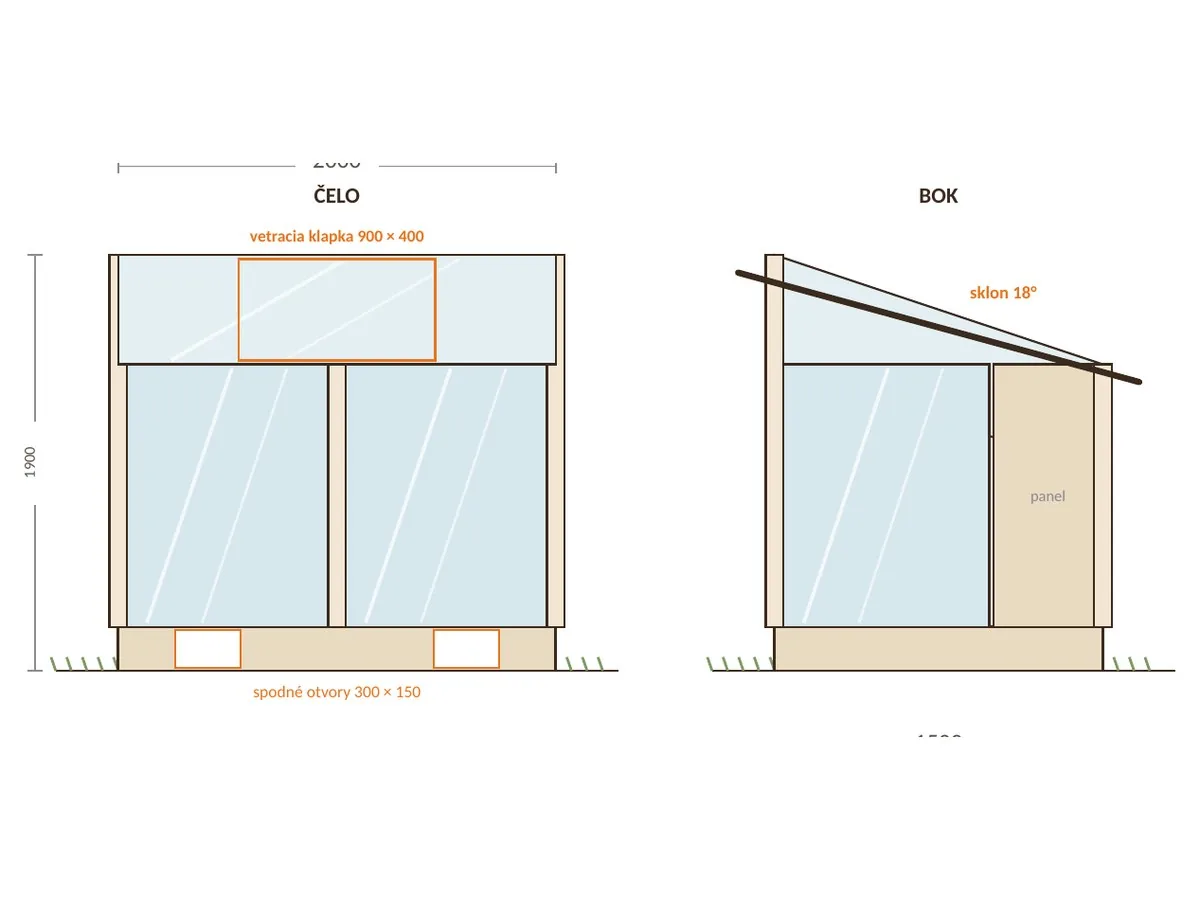
A 2000 × 1500 mm greenhouse from six discarded windows. Glass in the walls only, polycarbonate overhead — and the ventilation calculated, not guessed. The dimensions adapt to the windows you find, not the other way round.
13 pages A43 illustrationsdimensioned drawingscutting planshopping list
What's in this guide
Windows first, then the plan — how to recalculate the dimensions for your windows
Glass in the walls, polycarbonate overhead — and why not the other way round
Ventilation calculated from the greenhouse area
Steps: base, frame, fitting the windows
The cutting plan and shopping list on a separate page
Format
PDF, 13 A4 pages to print for the workshop · 3 project illustrations · shopping list on a separate page so it can be torn out and taken to the store. You download it right after payment, access is for life.
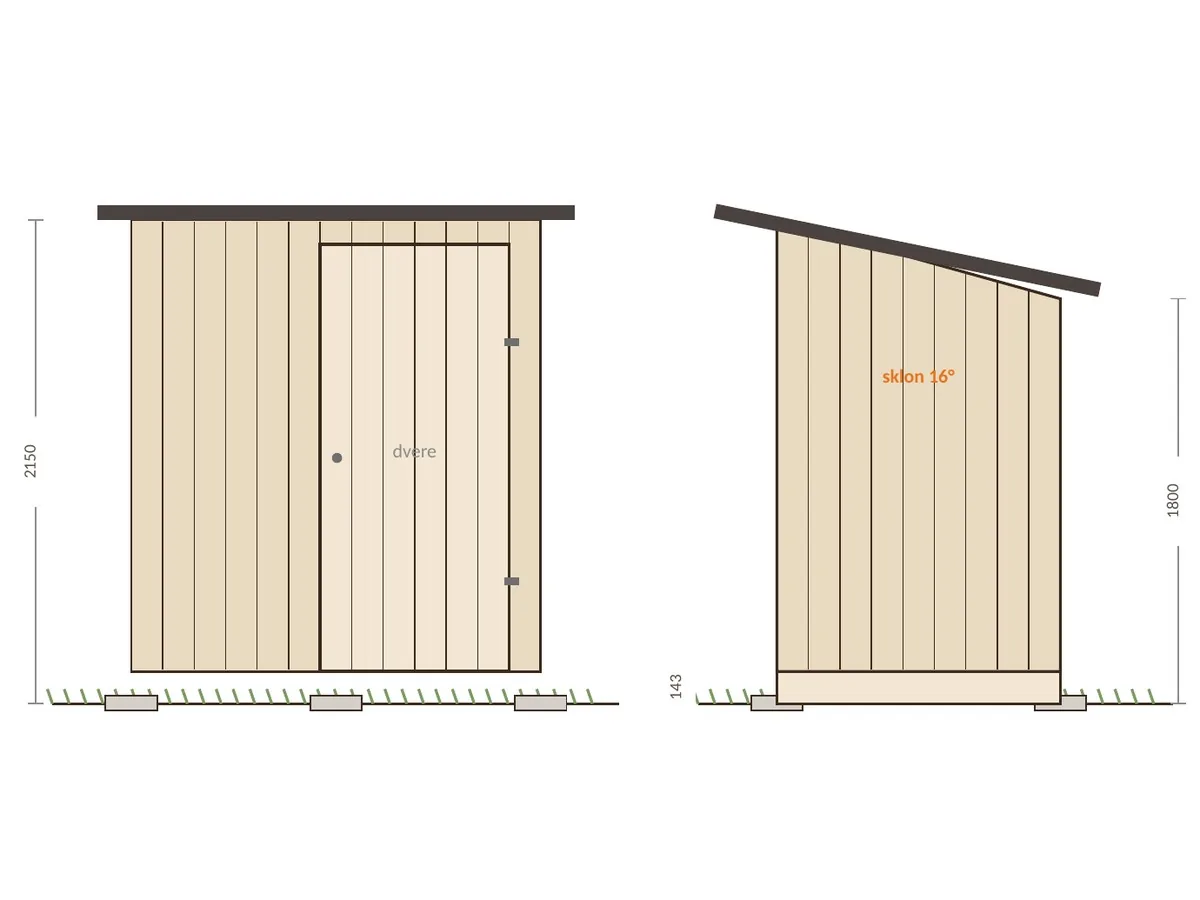
A shed 1820 × 1260 mm with a mono-pitch roof and a door the mower goes through. Every dimension is a multiple of the cladding board, so there is not a single lengthwise cut in the whole build.
14 pages A43 illustrationsdimensioned drawingscutting planshopping list
What's in this guide
A floor plan that starts from the cladding board — not by eye
How it looks from above and in section: frame, rafters, cladding
A mono-pitch roof falling to the back, with roofing felt
Materials and budget item by item
The cutting plan and shopping list on a separate page
Format
PDF, 14 A4 pages to print for the workshop · 3 project illustrations · shopping list on a separate page so it can be torn out and taken to the store. You download it right after payment, access is for life.
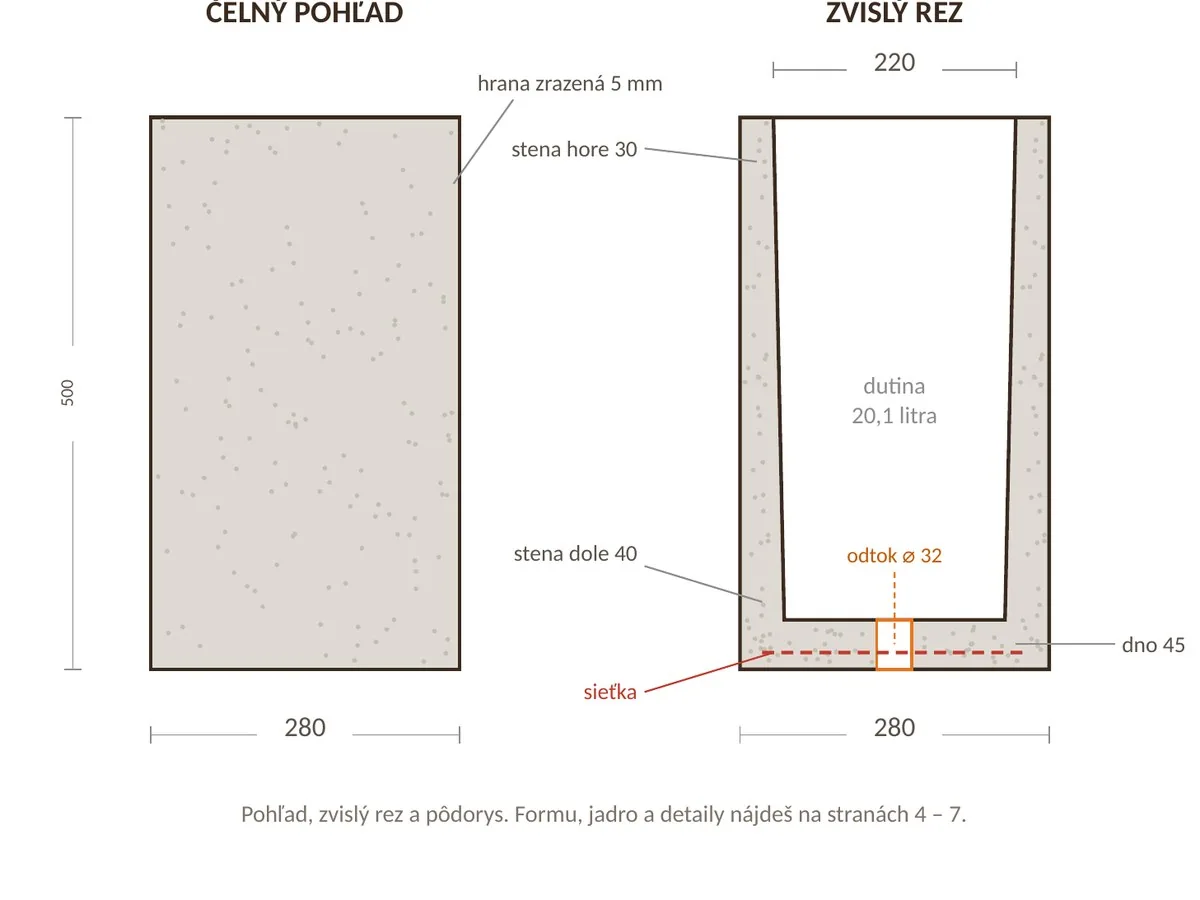
A tall square planter 280 × 280 × 500 mm with a 30 mm wall, cast in your own mould. The mould lasts six to eight casts — the second planter costs you only the price of the concrete.
14 pages A42 illustrationsdimensioned drawingscutting planshopping list
What's in this guide
A 30 mm wall decides the mix — which concrete to buy and why
The core has to come out: how the mould comes apart without breaking the casting
Drain, mesh and a 45 mm base
Cutting plan — drawn, piece by piece
The steps: mould, pouring, walls and curing
Shopping list on its own page
Format
PDF, 14 A4 pages to print for the workshop · 2 project illustrations · shopping list on a separate page so it can be torn out and taken to the store. You download it right after payment, access is for life.
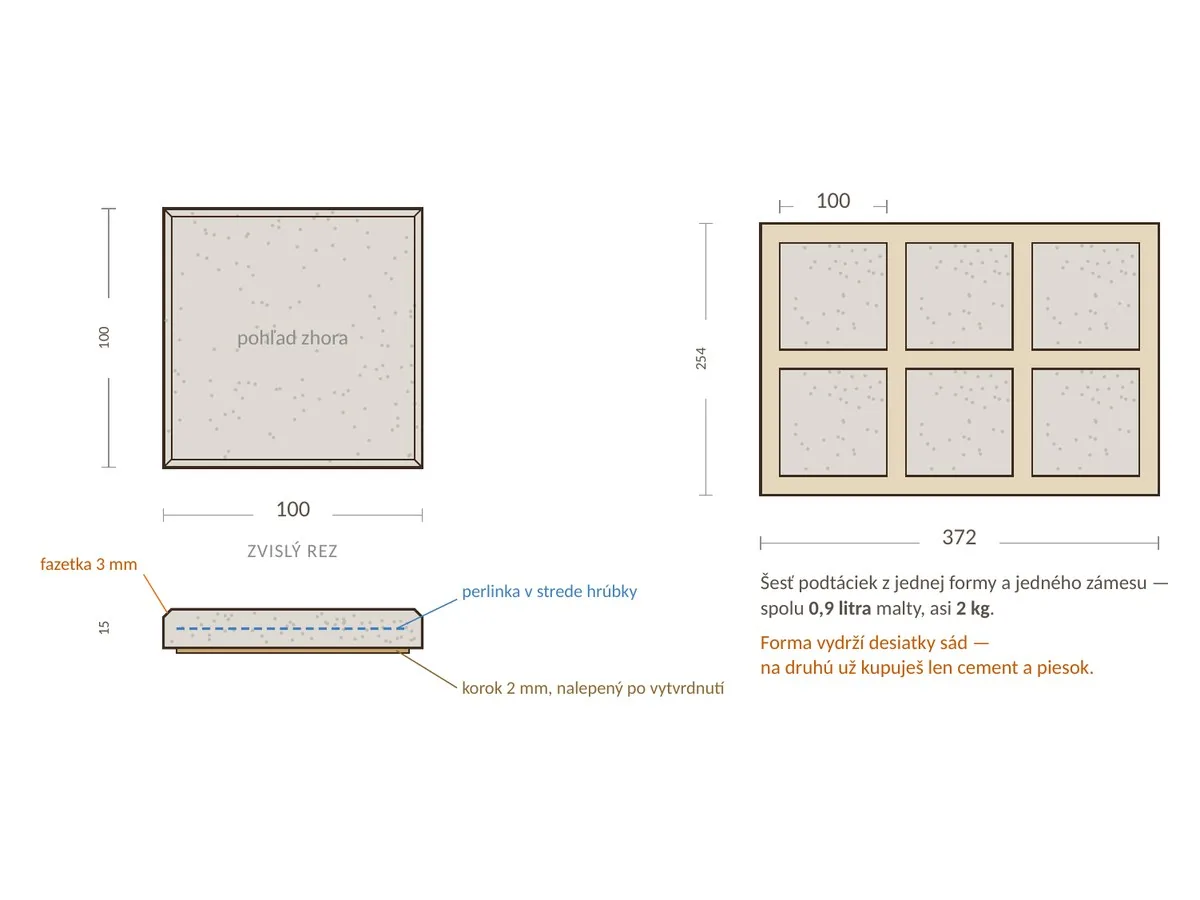
A set of six coasters 100 × 100 × 15 mm from one mould and one mix. The whole project uses less than a litre of mortar — and that is exactly what most guides on the internet get wrong.
12 pages A43 illustrationsdimensioned drawingscutting planshopping list
What's in this guide
This is not concrete, it is mortar — and why that matters at 15 mm
A mould of six compartments from a single board
Three details it all rests on: the edge, the surface, the curing
Treating the timber isn't optional
Cutting plan — drawn, piece by piece
Shopping list on its own page
Format
PDF, 12 A4 pages to print for the workshop · 3 project illustrations · shopping list on a separate page so it can be torn out and taken to the store. You download it right after payment, access is for life.
A gazebo 3000 × 3000 mm with a 25° gable roof, four posts and a proper roof covering. This is a building, not a weekend project — and the guide also tells you what it really costs.
16 pages A43 illustrationsdimensioned drawingscutting planshopping list
What's in this guide
A roof is more than a shelter: pitch, covering, gutter
The frame: four posts, two beams, three purlins — all with dimensions
Concrete footings and H-anchors
Cutting plan for the whole roof frame
A real budget including the roof covering and the fixings
Format
PDF, 16 A4 pages to print for the workshop · 3 project illustrations · shopping list on a separate page so it can be torn out and taken to the store. You download it right after payment, access is for life.
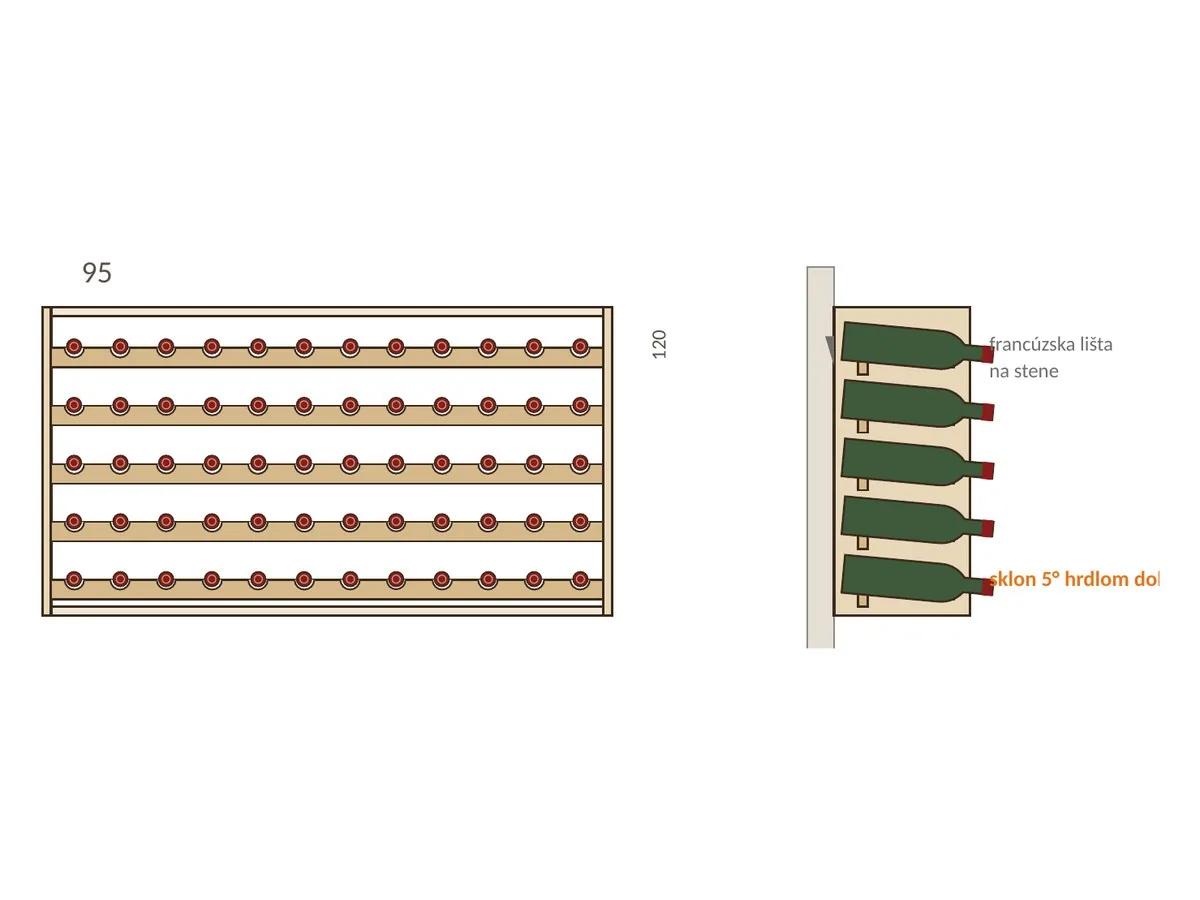
A rack for 60 bottles from beech glued panel — wall-mounted or free-standing, from the same board and the same rails. The bottles lie neck down at 5° and each has its own place it settles into.
13 pages A41 illustrationdimensioned drawingscutting planshopping list
What's in this guide
A rack is designed from the bottle, not from the board — 95 spacing and 5° slope
Sixty bottles, two shapes: on the wall or on the ground
Three joints the shelving stands on
The steps: assembly, finish, hanging on four types of wall
The cutting plan and shopping list on a separate page
Format
PDF, 13 A4 pages to print for the workshop · 1 project illustration · shopping list on a separate page so it can be torn out and taken to the store. You download it right after payment, access is for life.
A table with benches for six people, 1800 mm long, all from 45 × 95 posts and 28 × 140 boards. The legs are splayed at 28° — exactly the difference between a table that three adults on one bench tip over and a table that they don't.
12 pages A43 illustrationsdimensioned drawingscutting planshopping list
What's in this guide
Why the legs are at 28° and not 22° — stability calculated, not guessed
Three joints that carry people: bolts, not screws
Shorter, longer, for kids — size variants
The cutting plan and shopping list on a separate page
Format
PDF, 12 A4 pages to print for the workshop · 3 project illustrations · shopping list on a separate page so it can be torn out and taken to the store. You download it right after payment, access is for life.
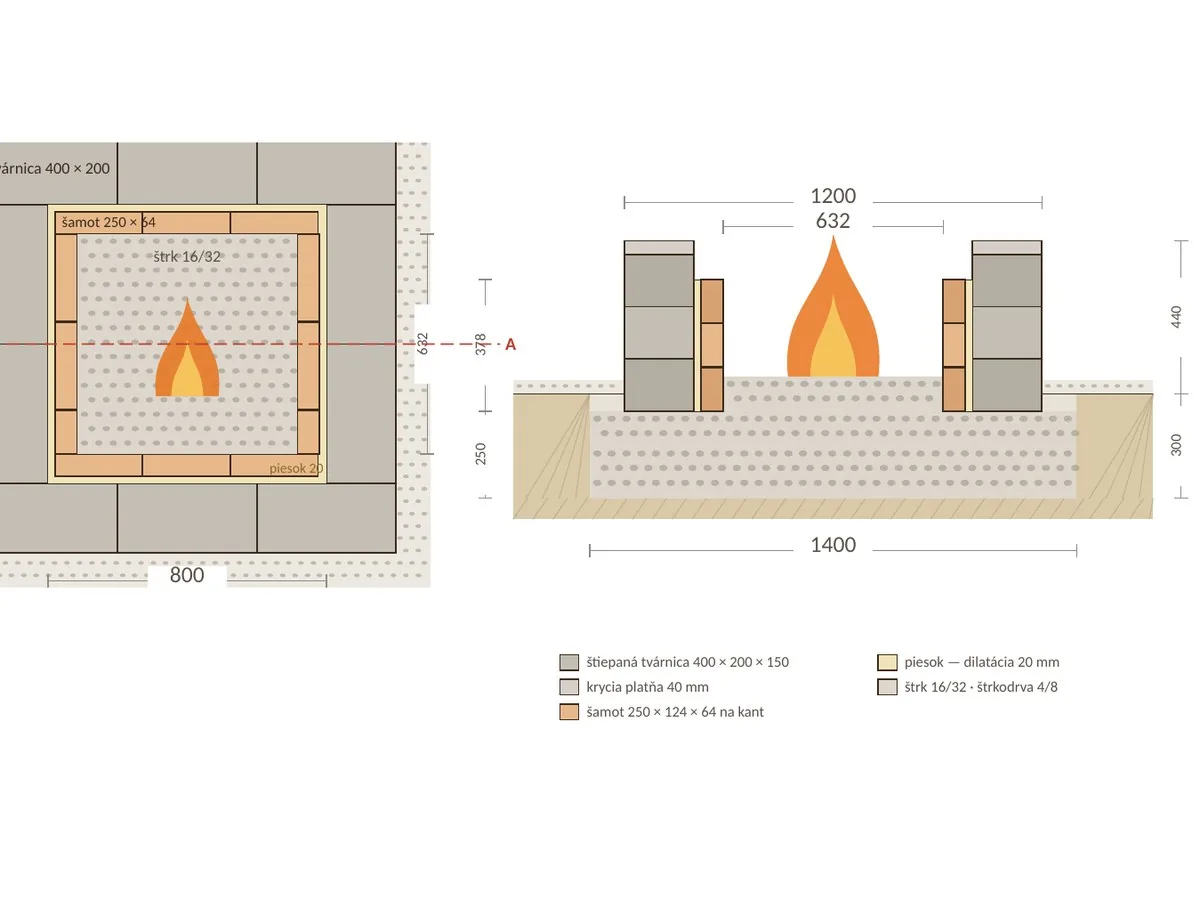
A masonry fire pit 1200 × 1200 mm from ordinary split-face blocks, with a firebrick lining and a gravel base without concrete. Nothing gets cut, nothing gets mixed — and the flames lick firebrick, not concrete.
12 pages A43 illustrationsdimensioned drawingscutting planshopping list
What's in this guide
Why a square and not a circle — the blocks don't get cut
Four places where the service life is decided: base, firebrick, joint, coping
A gravel foundation without concrete — and when it isn't enough
Bigger, with a grill, seating around it
Cutting plan — drawn, piece by piece
Shopping list on its own page
Format
PDF, 12 A4 pages to print for the workshop · 3 project illustrations · shopping list on a separate page so it can be torn out and taken to the store. You download it right after payment, access is for life.
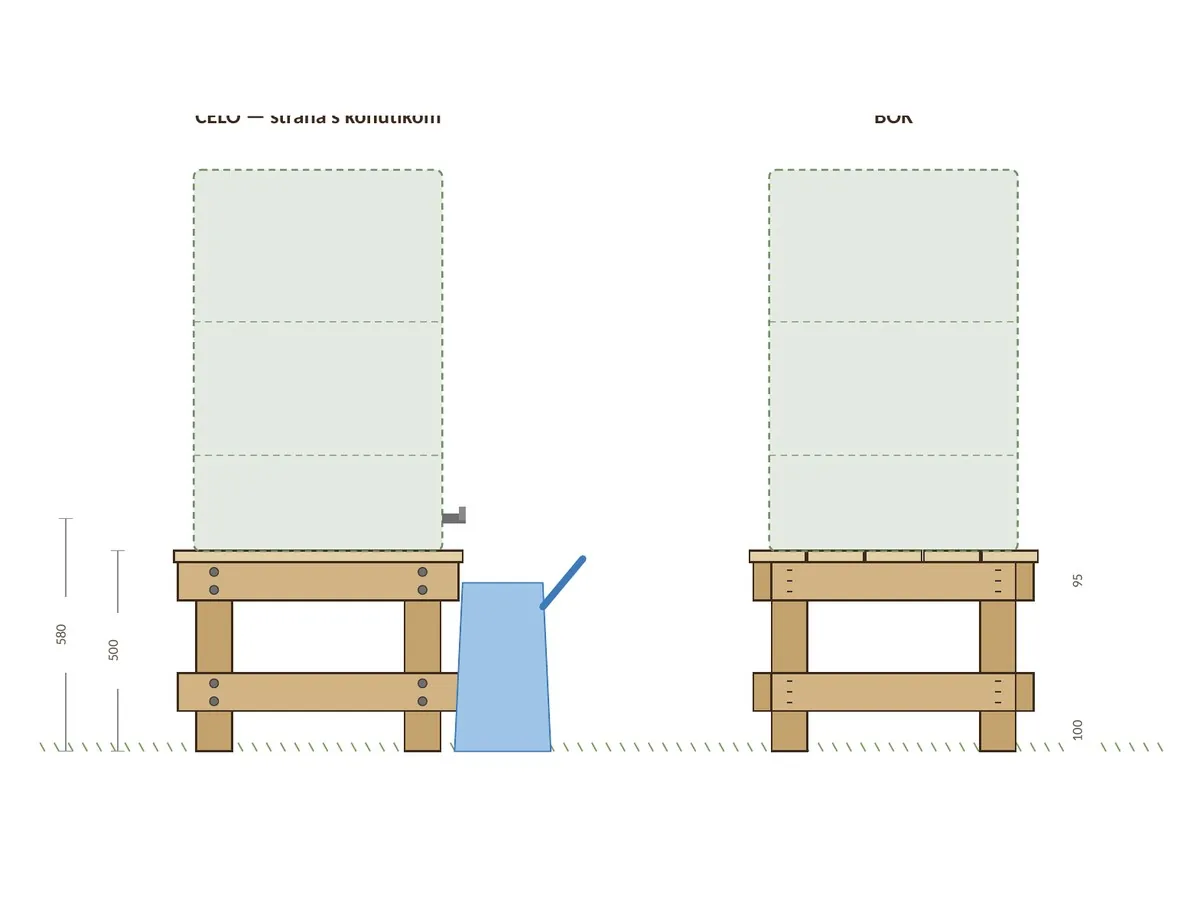
A wooden stand 700 × 700 mm and 500 mm high, for a barrel up to 300 l — that is, for 320 kg. The tap sits at a height of 580 mm so a ten-litre watering can fits underneath, rose and all. That is the whole reason the barrel doesn't stand on the ground.
12 pages A43 illustrationsdimensioned drawingscutting planshopping list
What's in this guide
Why 500 mm — and why bolts, not screws
Four joints that hold a third of a tonne
The base: what to stand the rack on so it doesn't lean
A bigger barrel, two barrels, lower — variants
The cutting plan and shopping list on a separate page
Format
PDF, 12 A4 pages to print for the workshop · 3 project illustrations · shopping list on a separate page so it can be torn out and taken to the store. You download it right after payment, access is for life.
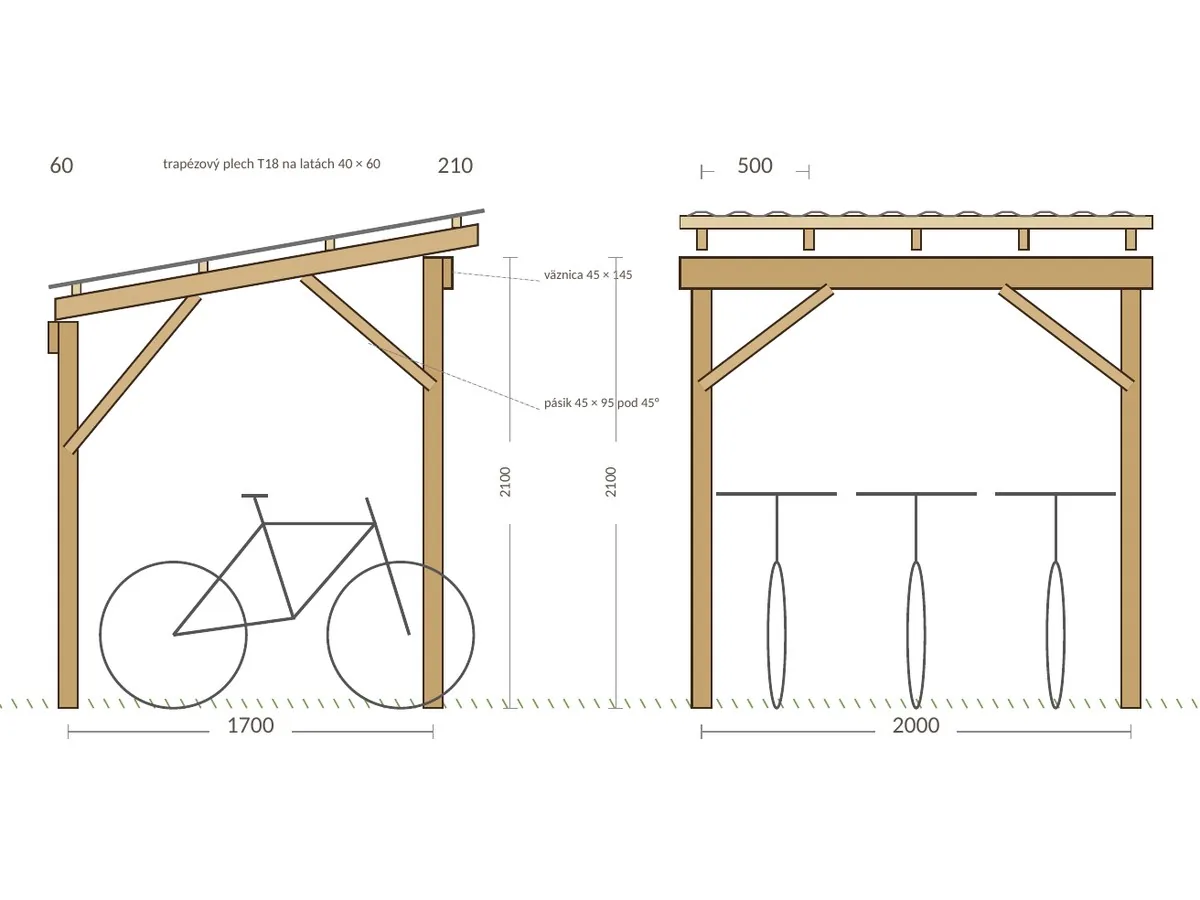
A free-standing 2200 × 1970 mm shelter for three bikes: four posts in concrete footings, a 10° mono-pitch roof of corrugated sheet. 2100 mm at the front, 1800 at the back — the rain runs off to the back, not onto whoever is pulling the bike out.
12 pages A43 illustrationsdimensioned drawingscutting planshopping list
What's in this guide
A 10° mono-pitch roof and posts set in concrete — dimensioned elevations
Four joints from the ground to the sheet
Trapezoidal sheet: overlap, screws, gutter
Against a wall, bigger, with a wall, for the mountains — variants
The cutting plan and shopping list on a separate page
Format
PDF, 12 A4 pages to print for the workshop · 3 project illustrations · shopping list on a separate page so it can be torn out and taken to the store. You download it right after payment, access is for life.
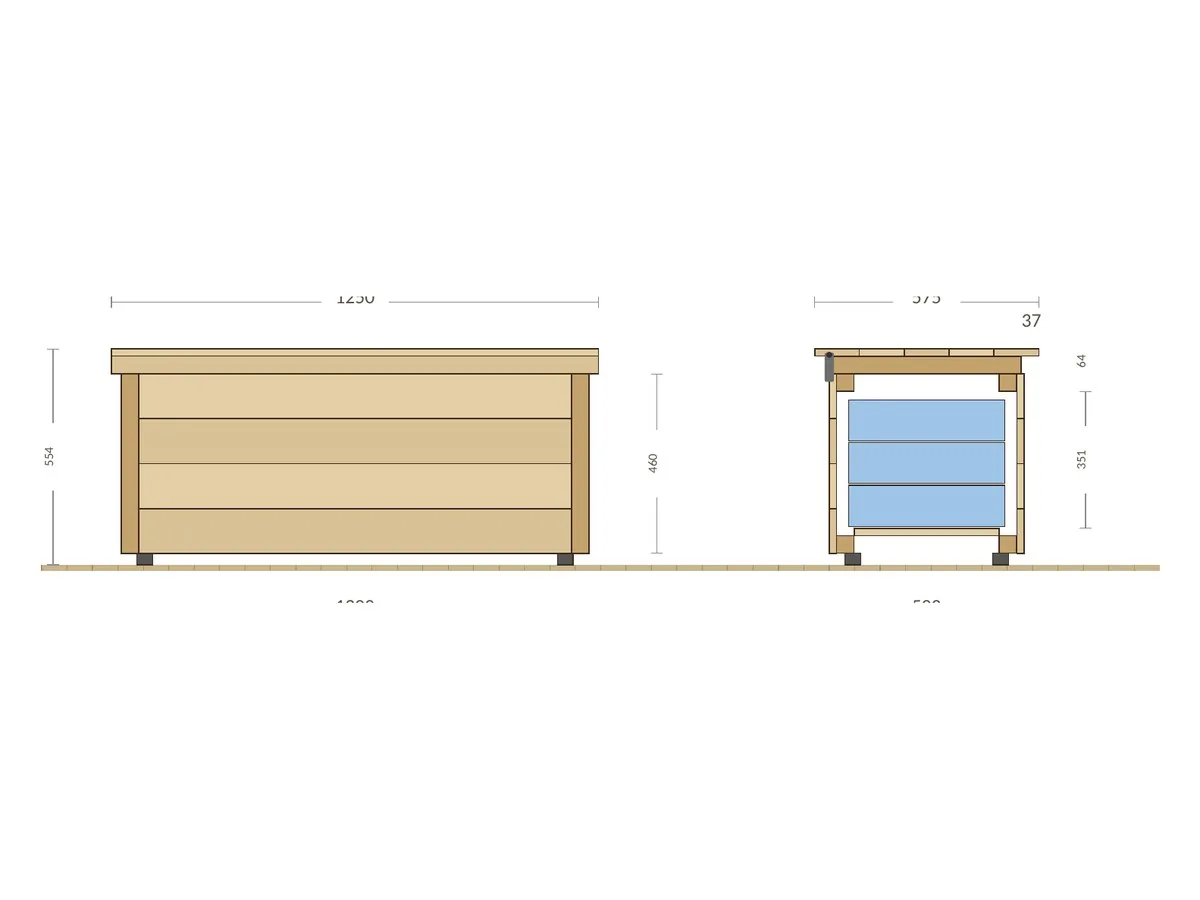
A box 1200 × 500 mm for the cushions from the deck seating — and a bench for two at the same time. The cushions dry out in it even after a storm: the bottom is a grid, not a tub, and the lid overhangs by 37 mm.
12 pages A43 illustrationsdimensioned drawingscutting planshopping list
What's in this guide
You won't stop the water — let it out: the grate, the gaps, the lid overhang
Four places that decide whether it stays dry
Frame from 45 × 45 battens, cladding from boards
Longer, lower, split, on castors — variants
The cutting plan and shopping list on a separate page
Format
PDF, 12 A4 pages to print for the workshop · 3 project illustrations · shopping list on a separate page so it can be torn out and taken to the store. You download it right after payment, access is for life.
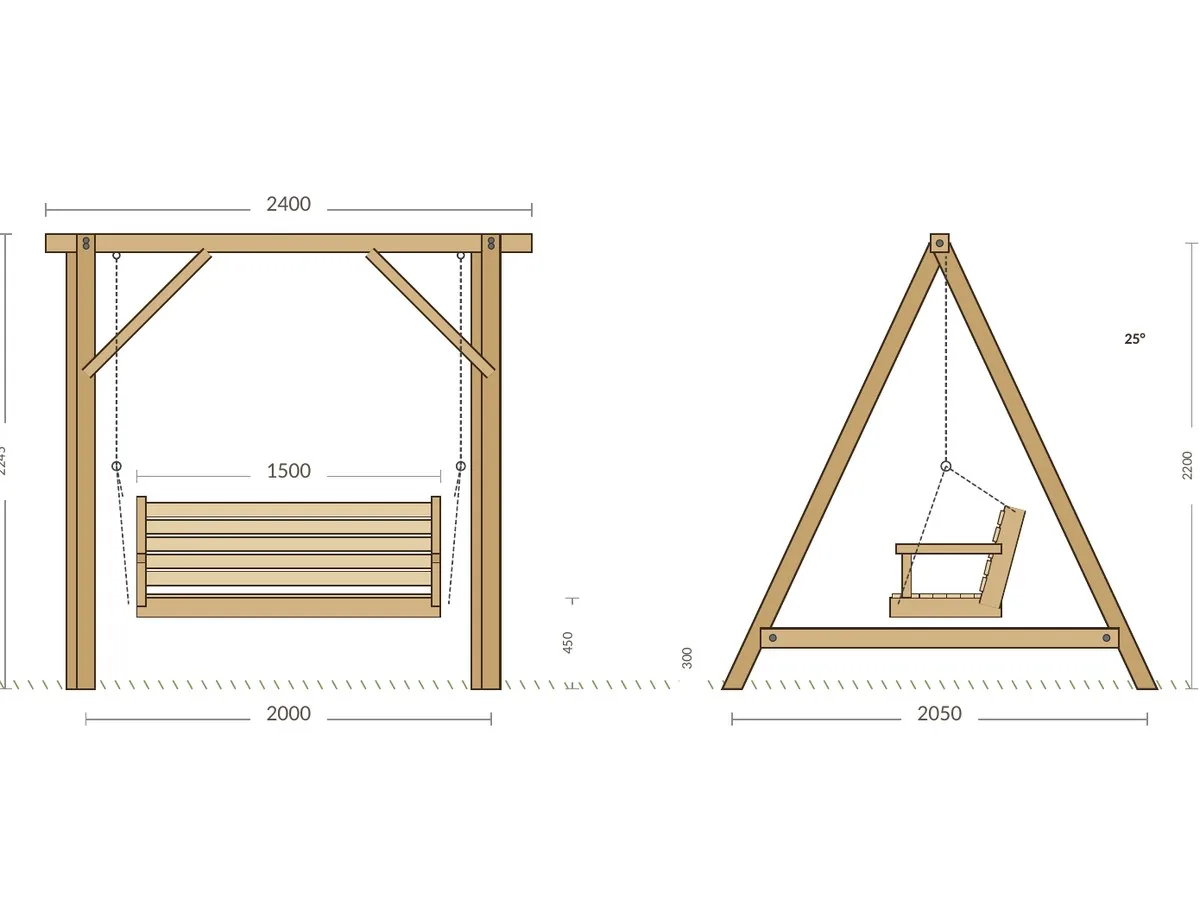
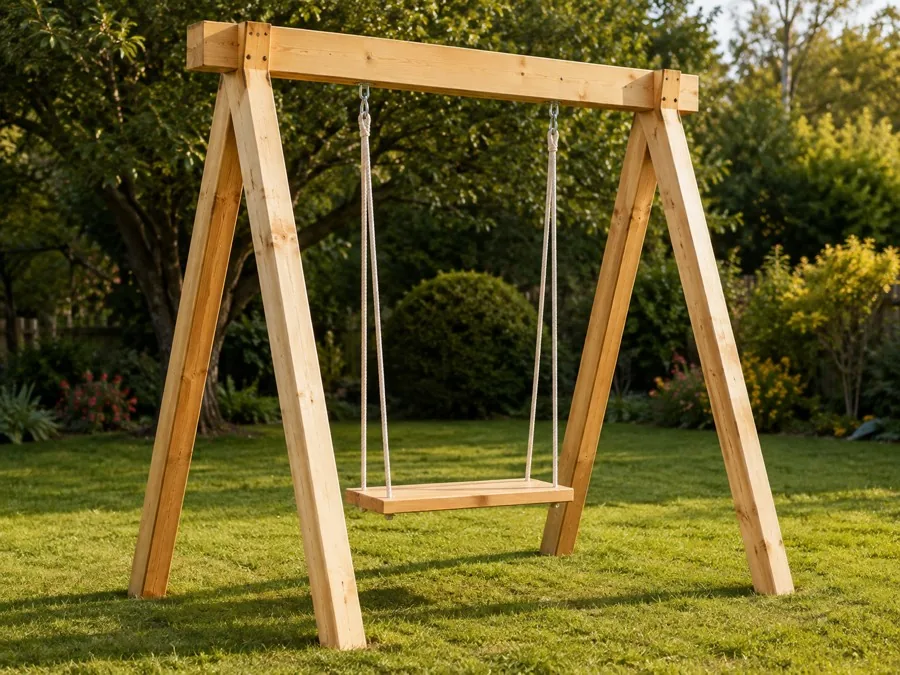
A swing bench for three on two A-frames of 90 × 90 posts with a 2400 mm beam. It hangs on eye bolts that go right through the beam — not on hooks screwed into the wood. Rated for 300 kg with a double safety margin.
12 pages A43 illustrationsdimensioned drawingscutting planshopping list
What's in this guide
Legs at 25°, eye bolts through the beam, 6 mm chain — and why exactly these numbers
Four joints that three people hang from
A ±12° swing without feet touching — the hanging height
For two, with cushions, under a pergola — variants
The cutting plan and shopping list on a separate page
Format
PDF, 12 A4 pages to print for the workshop · 3 project illustrations · shopping list on a separate page so it can be torn out and taken to the store. You download it right after payment, access is for life.
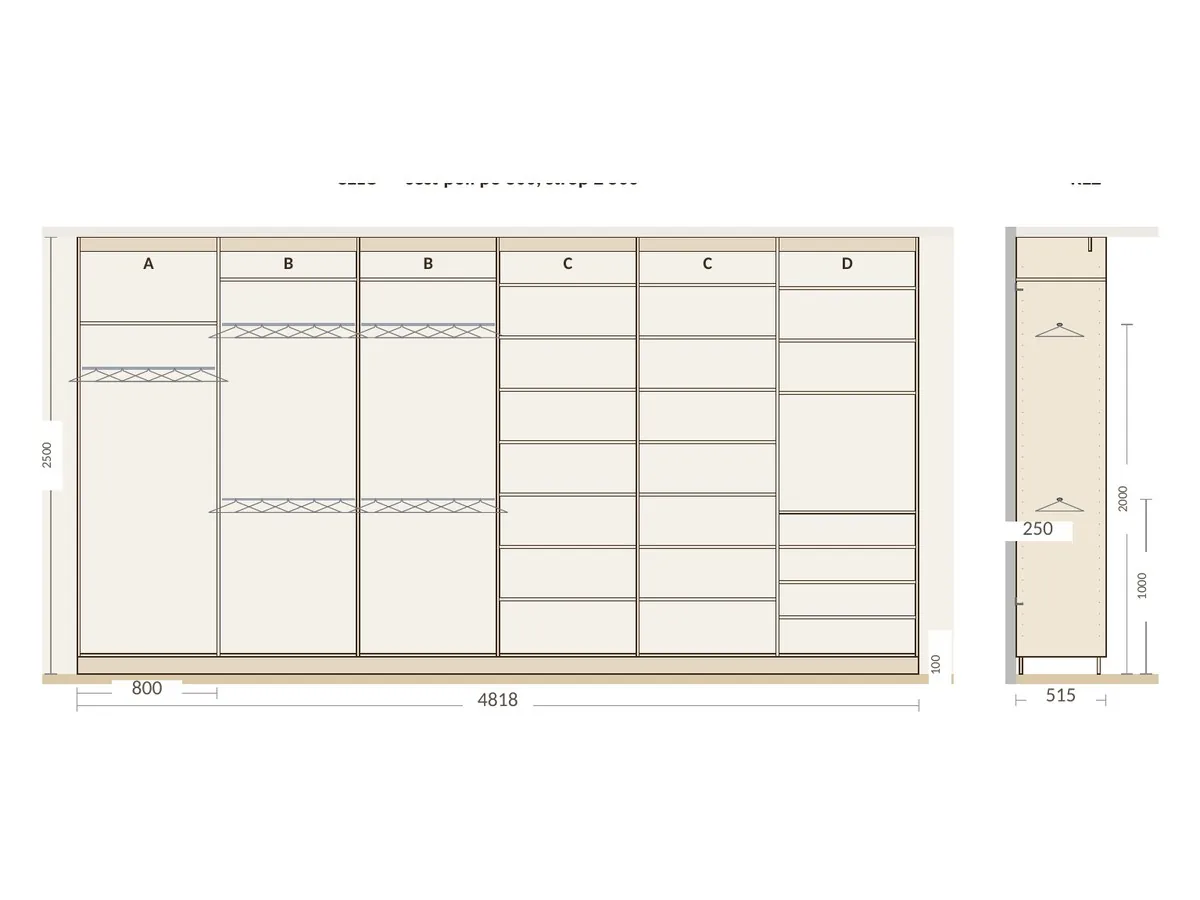
An open wardrobe from floor to ceiling: dividers of 18 mm board every 800 mm, with rails and shelves in the 32 system between them. No carcass, no doors, no back — the wall is the back, the ceiling is the top. That is why it also fits under a sloping ceiling and against a crooked wall.
12 pages A42 illustrationsdimensioned drawingscutting planshopping list
What's in this guide
No carcass — and everything on the 32 mm system: how the dowel holes are drilled
Four places where level is decided: floor, ceiling, wall, divider
Cutting at the store: the exact list of parts to order
An alcove, a corner, a slope, a door — variants
Shopping list on its own page
Cutting plan — drawn, piece by piece
Format
PDF, 12 A4 pages to print for the workshop · 2 project illustrations · shopping list on a separate page so it can be torn out and taken to the store. You download it right after payment, access is for life.
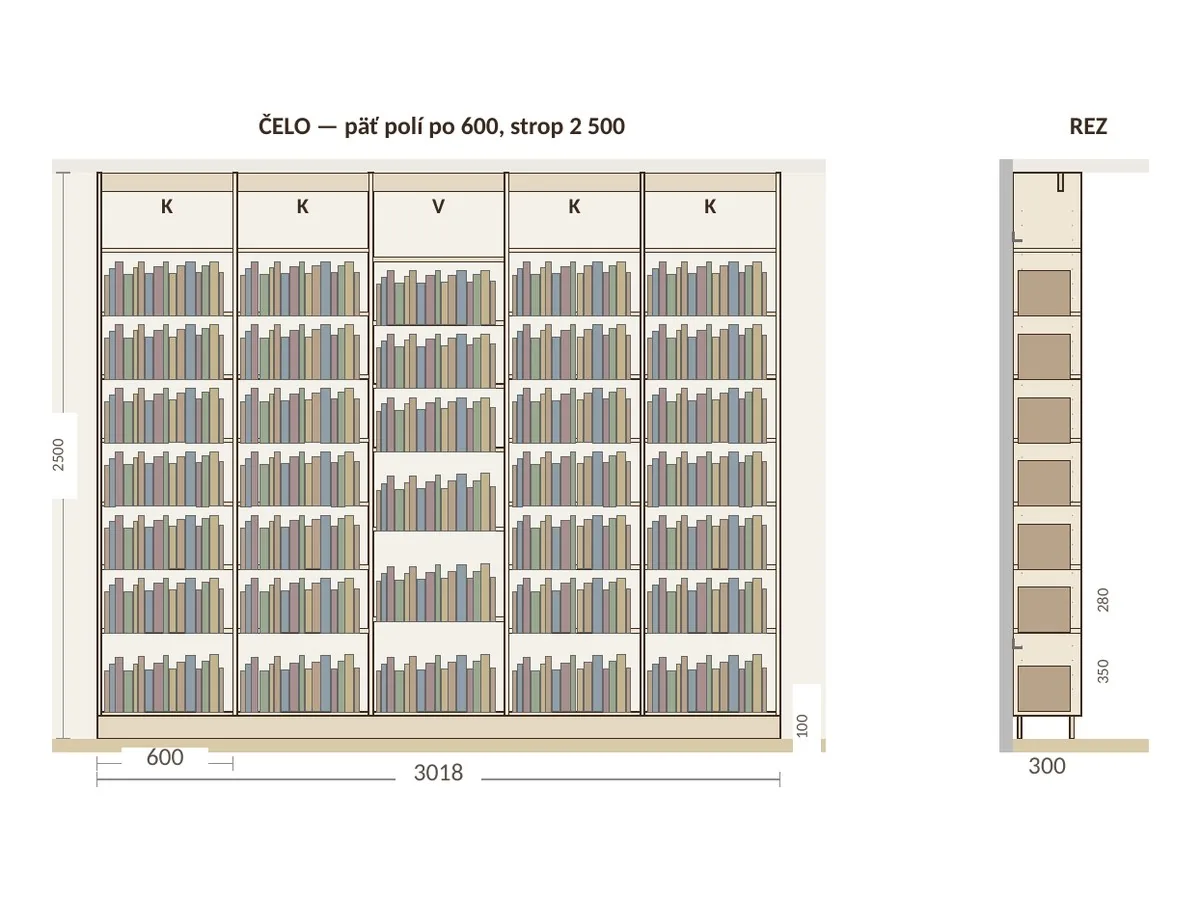
A bookcase from floor to ceiling, 3 m wide: 40 shelves on shelf pins, every third one fixed. The bays are 600, not 800, because books weigh 25 kg per metre and a shelf that sags after a year is visible from the door.
12 pages A43 illustrationsdimensioned drawingscutting planshopping list
What's in this guide
A 600 bay, not 800 — and every third shelf fixed: why
Four places that decide about 550 kilos
Fixing to the wall so it doesn't tip over
Cutting plan — drawn, piece by piece
Around the door, with a desk, in plywood — variants
The parts list for cutting at the store and the shopping list
Format
PDF, 12 A4 pages to print for the workshop · 3 project illustrations · shopping list on a separate page so it can be torn out and taken to the store. You download it right after payment, access is for life.
A bench against the wall 2500 mm long with 270 litres of storage under the seat. Three lift-up lids on piano hinges, cushions on hook-and-loop tape. No back and no legs — the wall is the backrest, the plinth is the leg.
12 pages A43 illustrationsdimensioned drawingscutting planshopping list
What's in this guide
A ribbed lid — not a thicker board: why it won't sag
Four places you sit on: the plinth, the box, the lid, the hinge
Seat height and depth to match the table
Cutting plan — drawn, piece by piece
Into a corner, under a window, with a backrest — variants
The parts list for cutting at the store and the shopping list
Format
PDF, 12 A4 pages to print for the workshop · 3 project illustrations · shopping list on a separate page so it can be torn out and taken to the store. You download it right after payment, access is for life.
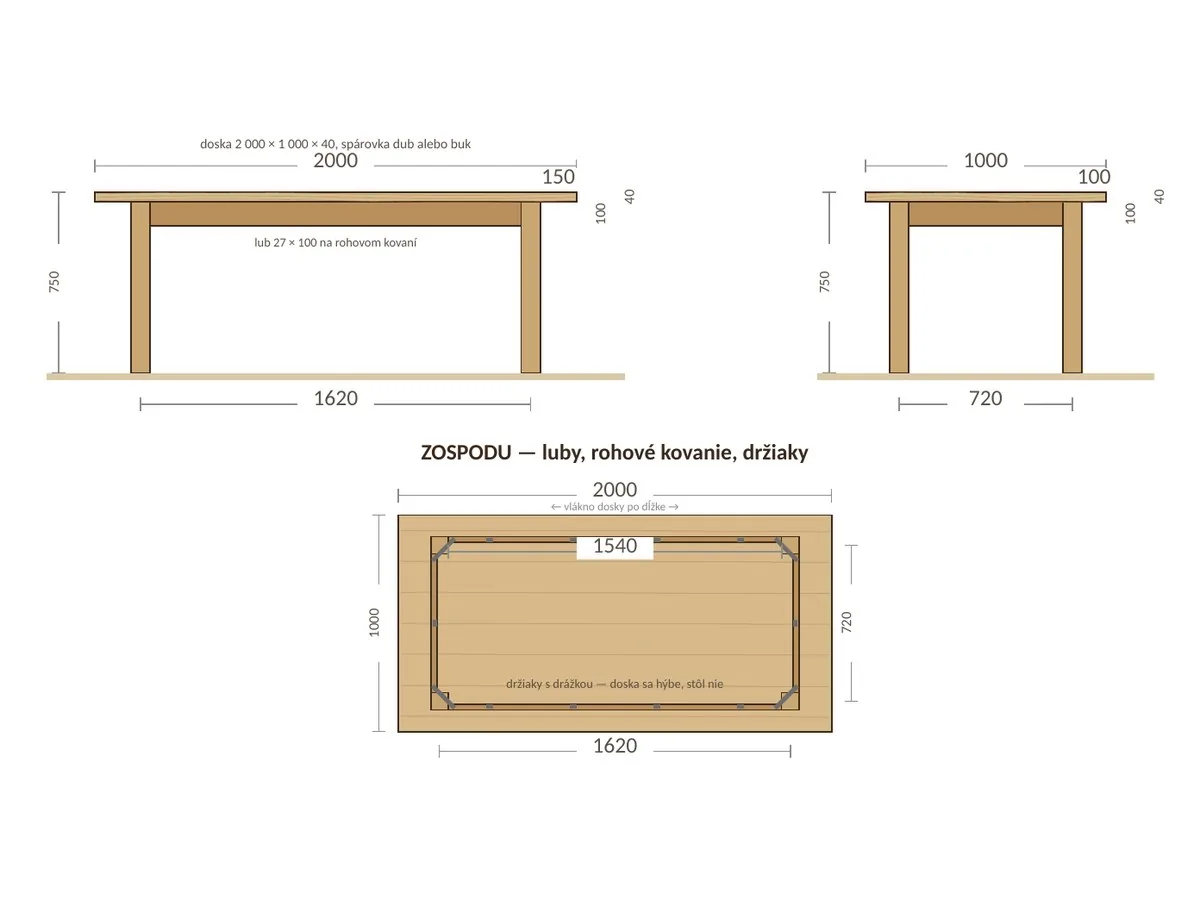
A 2000 × 1000 table for eight: a top of 40 mm glued panel, 80 × 80 legs, the top on brackets with a slot — because wood moves. Between summer and January the top narrows by 5 mm; a table that doesn't allow for that cracks. This one allows for it.
12 pages A43 illustrationsdimensioned drawingscutting planshopping list
What's in this guide
Timber moves — why the board must not be screwed down rigidly
Four details that make a table out of a board: fittings, brackets, aprons, oil
Two weeks of acclimatisation and seven days for the oil — the schedule
For six, for ten, with a bench, with metal legs — variants
The cutting plan and shopping list on a separate page
Format
PDF, 12 A4 pages to print for the workshop · 3 project illustrations · shopping list on a separate page so it can be torn out and taken to the store. You download it right after payment, access is for life.
Two beds on the footprint of one: frames on bed bolts you can retighten after a year, a guard rail to EN 747 and the ladder as part of the bed. It comes apart into two single beds when the children grow up.
12 pages A42 illustrationsdimensioned drawingscutting planshopping list
What's in this guide
Six numbers that can't be invented any other way — guard rail, gaps, heights to EN 747
Four details the bed stands on: bolt, frame, ladder, slatted base
Bought slatted bases and standard mattresses up to 150 mm
Lower, two separate ones, with a desk underneath, 140 × 200 — variants
The cutting plan and shopping list on a separate page
Format
PDF, 12 A4 pages to print for the workshop · 2 project illustrations · shopping list on a separate page so it can be torn out and taken to the store. You download it right after payment, access is for life.
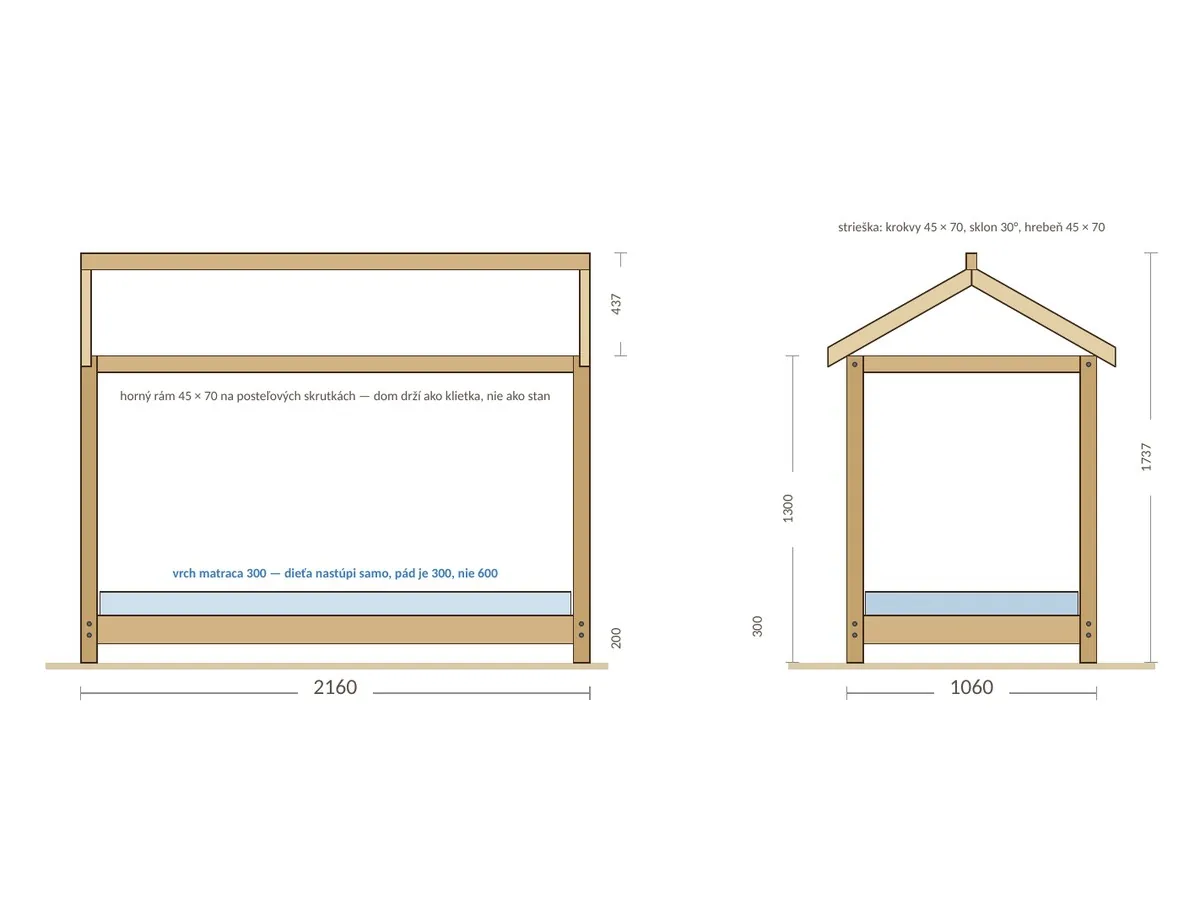
A low bed with a house frame over it: the mattress 300 mm above the floor so the child can climb in and out alone, and a gable roof that carries a canopy and a child. When they outgrow the house, the roof comes off and the bed stays.
12 pages A42 illustrationsdimensioned drawingscutting planshopping list
What's in this guide
How high the mattress should be — and why 300
Four details the playhouse stands on: post, frame, ridge, screw
Sixteen bed bolts, a bought slatted base, a standard mattress
With a guard rail, taller, a twin, without the roof — variants
The cutting plan and shopping list on a separate page
Format
PDF, 12 A4 pages to print for the workshop · 2 project illustrations · shopping list on a separate page so it can be torn out and taken to the store. You download it right after payment, access is for life.
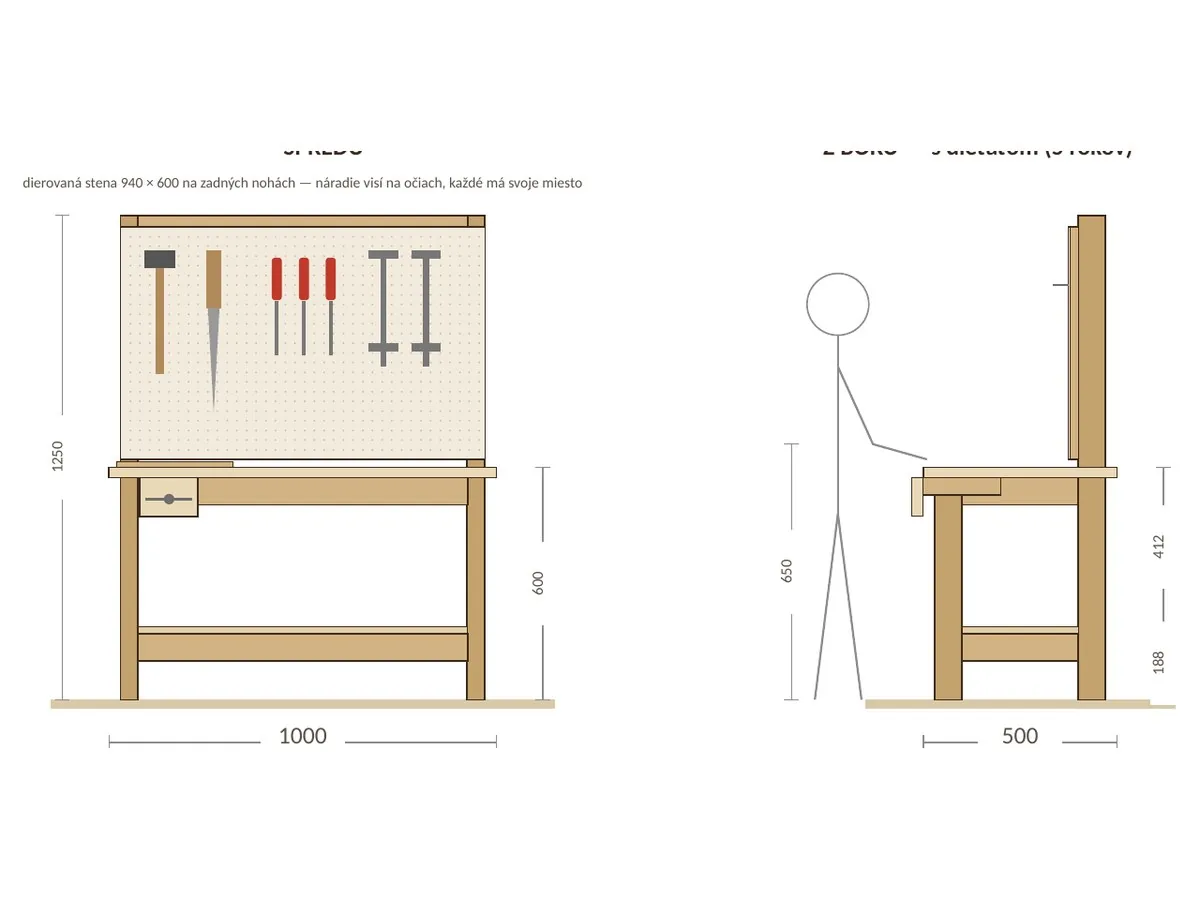
A workbench for a child from three years up: a 1000 × 500 beech board, height 600 to match the elbow, a bought vice and a pegboard wall with real tools hanging on it. The frame is doubled so it doesn't wobble when sawing. In three years you add leg extensions and the bench grows with the child.
12 pages A43 illustrationsdimensioned drawingscutting planshopping list
What's in this guide
Bench height set by the elbow — and how it grows with the child
Four details that make a workbench out of a board: vice, stop, frame, wall
Real tools — which ones and from what age
The cutting plan and shopping list on a separate page
Format
PDF, 12 A4 pages to print for the workshop · 3 project illustrations · shopping list on a separate page so it can be torn out and taken to the store. You download it right after payment, access is for life.
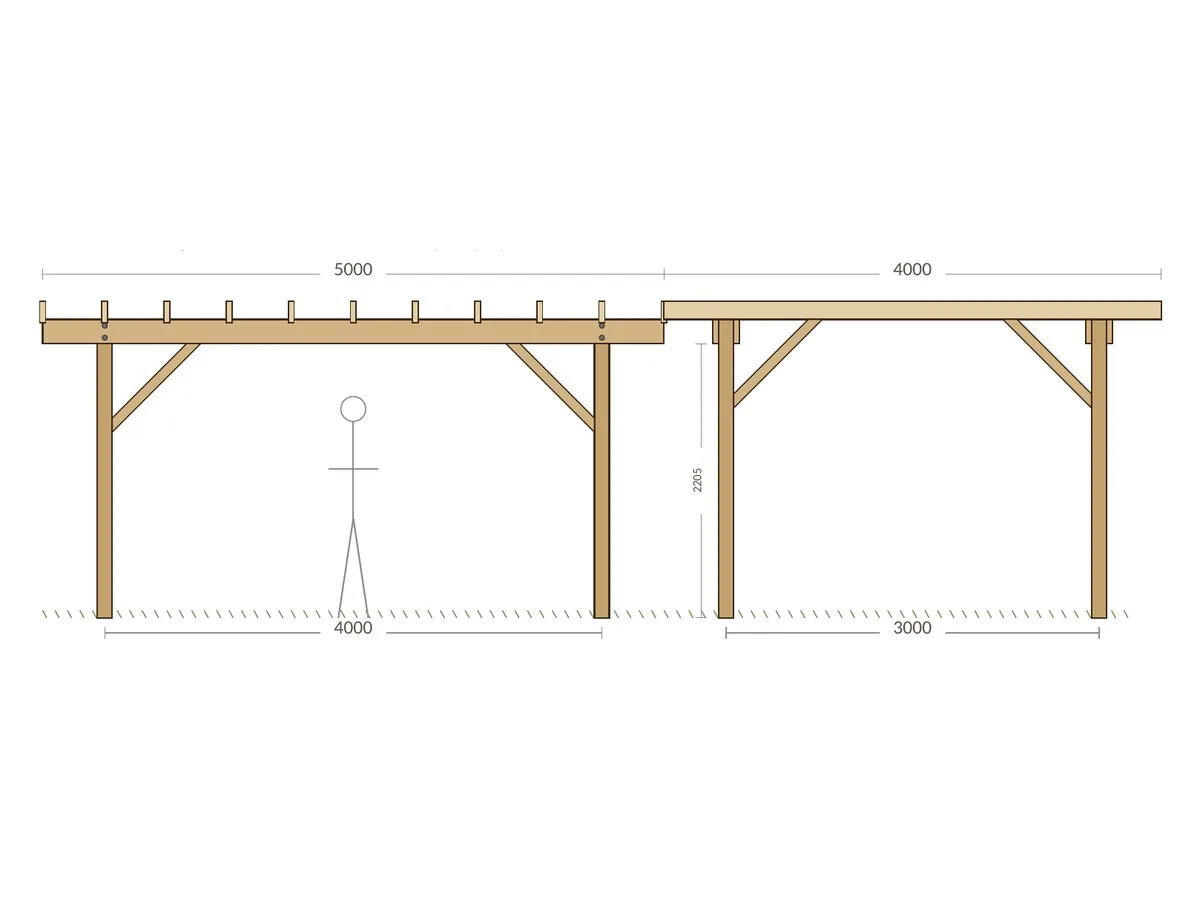
A free-standing pergola: four 120 × 120 posts on H-anchors in concrete, doubled beams, 11 notched rafters and eight braces, without which every pergola sways. It carries snow on polycarbonate — the roof is up to you.
12 pages A42 illustrationsdimensioned drawingscutting planshopping list
What's in this guide
Roof: open, canopy, or solid — and what that means for the wood
Four details the pergola stands on: anchor, beam, notch, brace
Concrete footings: depth, size, a week of curing
A canopy, polycarbonate, a climbing plant, against the wall — variants
The cutting plan and shopping list on a separate page
Format
PDF, 12 A4 pages to print for the workshop · 2 project illustrations · shopping list on a separate page so it can be torn out and taken to the store. You download it right after payment, access is for life.
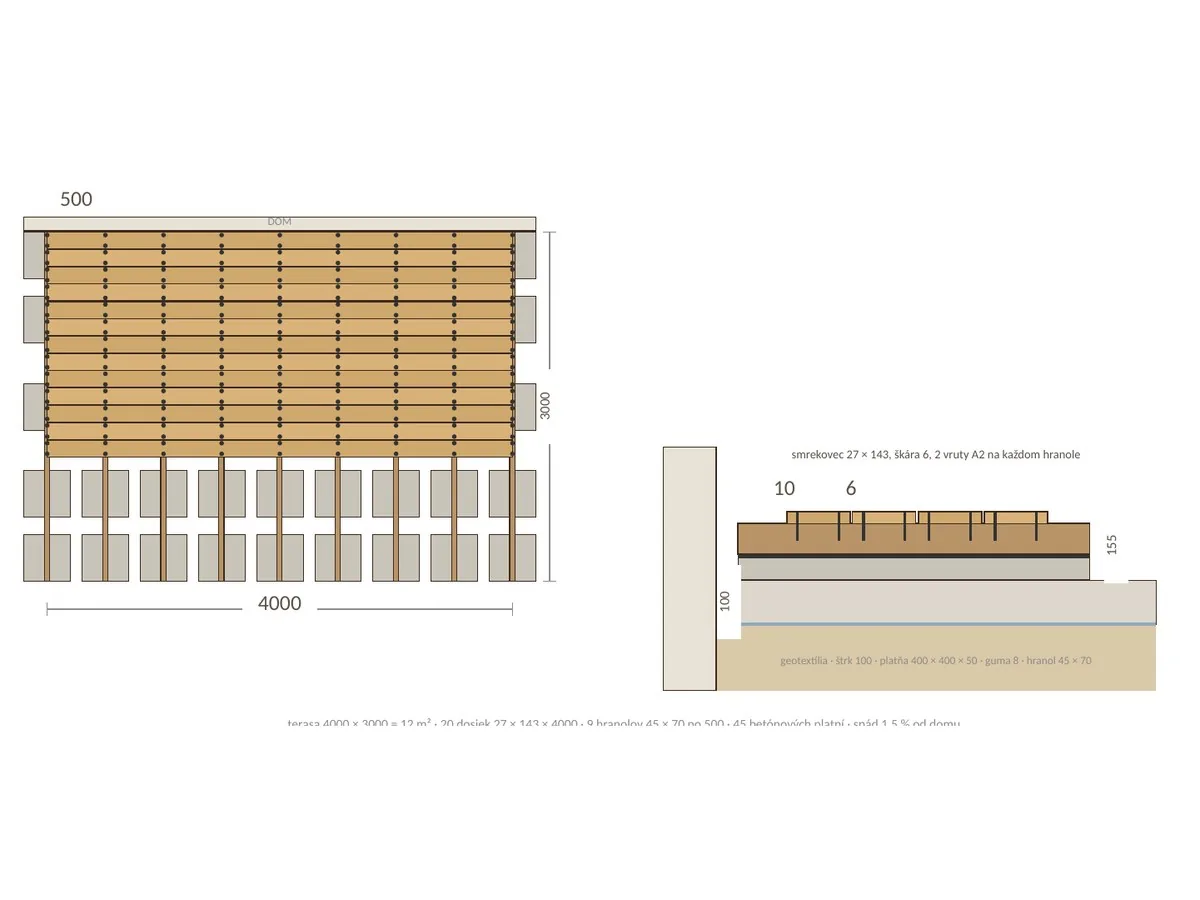
A 4000 × 3000 deck by the house: 27 × 143 larch on a 45 × 70 frame, the frame on concrete slabs in gravel — nothing stands on soil. A 1.5 % fall, 6 mm gaps, an edge trim that covers the board ends and still lets air through. A deck you can look underneath without being ashamed.
12 pages A43 illustrationsdimensioned drawingscutting planshopping list
What's in this guide
What from — pine, larch, thermowood or WPC: an honest comparison
Four details that decide the service life: base, fall, gap, screw
A frame on slabs in gravel — spacings and heights
Other boards, pedestals, over old concrete, a step — variants
The cutting plan and shopping list on a separate page
Format
PDF, 12 A4 pages to print for the workshop · 3 project illustrations · shopping list on a separate page so it can be torn out and taken to the store. You download it right after payment, access is for life.
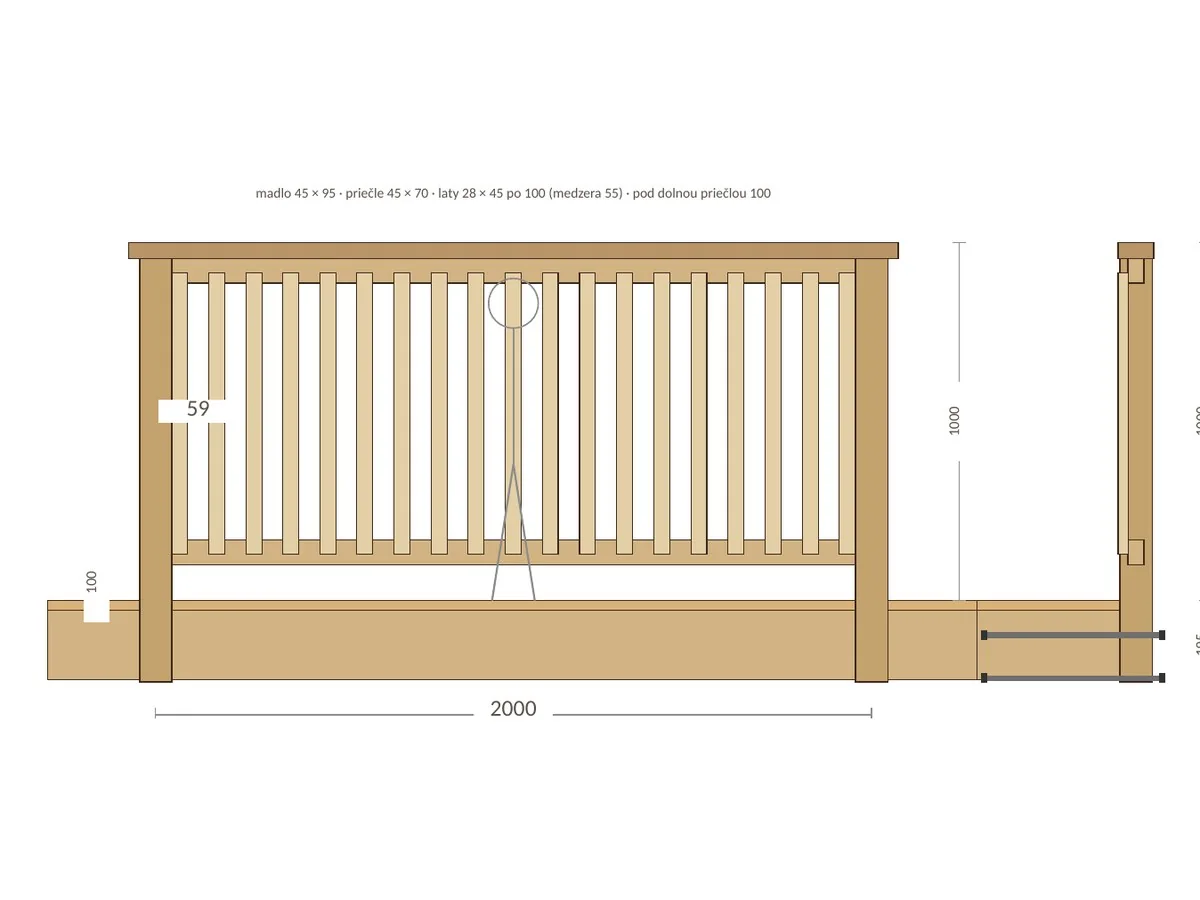
A wooden railing 1000 mm high: 90 × 90 posts at no more than 2000 centres, a handrail, two rails and vertical battens with a 55 gap — too narrow for a head to pass through and too narrow for a foot to rest on. The example is for 7 m; every further bay is the same.
12 pages A42 illustrationsdimensioned drawingscutting planshopping list
What's in this guide
The infill: what a child can't climb through — a 55 gap and why
Four details that hold the railing up: M12 anchor, handrail, rail, batten
Fixing to a timber joist or to concrete with a U-bracket
Solid infill, lower bays, a gate — variants
The cutting plan and shopping list on a separate page
Format
PDF, 12 A4 pages to print for the workshop · 2 project illustrations · shopping list on a separate page so it can be torn out and taken to the store. You download it right after payment, access is for life.
Three 240 l bins under a roof that opens where you need it: the lid from above for everyday throwing in, a door at the front for taking them out. Battens with a gap — a box that breathes and doesn't smell. No concrete.
12 pages A43 illustrationsdimensioned drawingscutting planshopping list
What's in this guide
Where it should open — at the top, at the front, or both
Four details that turn battens into a shelter: frame in notches, lid, door, fall
Feet and containers on paving — what's under the box
Two bins, a green roof, a lock — variants
The cutting plan and shopping list on a separate page
Format
PDF, 12 A4 pages to print for the workshop · 3 project illustrations · shopping list on a separate page so it can be torn out and taken to the store. You download it right after payment, access is for life.
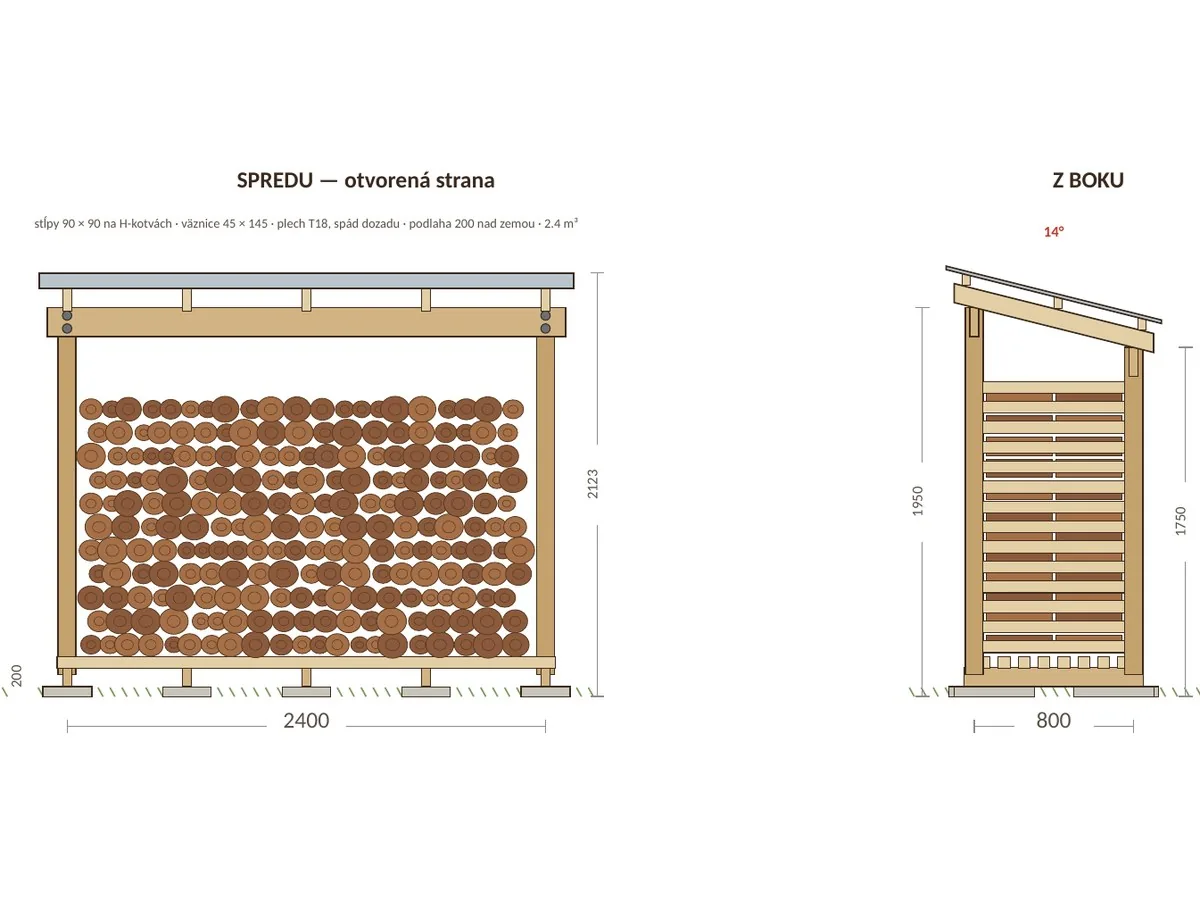
An open 2400 × 800 log store: posts on H-anchors, a sheet-metal roof sloping to the back, battens with a 40 gap, the floor 200 above the ground. It holds 2.4 m³ of logs — a winter for a wood stove — and the wood dries to 18 % in a year instead of rotting.
12 pages A44 illustrationsdimensioned drawingscutting planshopping list
What's in this guide
Air — battens with a gap and the floor above the ground: why the wood dries
Four details the log store stands on: anchor, post, roof, floor
How much wood fits and how to stack it
Double, by the fence, with a shelf for kindling, on a slope — variants
The cutting plan and shopping list on a separate page
Format
PDF, 12 A4 pages to print for the workshop · 4 project illustrations · shopping list on a separate page so it can be torn out and taken to the store. You download it right after payment, access is for life.
Two armchairs, a two-seater and a side table from 70 × 70 posts — one module for a bought 600 × 600 cushion, twice as wide for the two-seater. Seat at 430, back at 10°, an armrest you can put a glass on.
12 pages A45 illustrationsdimensioned drawingscutting planshopping list
What's in this guide
Seat height — why 430 and not a “lounge” 350
Four details the whole set rests on: notch, screw, glue, slope
Cushions: which ones to buy and how to derive the dimensions from them
A three-seater, a corner set, a lounger — variants
The cutting plan and shopping list on a separate page
Format
PDF, 12 A4 pages to print for the workshop · 5 project illustrations · shopping list on a separate page so it can be torn out and taken to the store. You download it right after payment, access is for life.
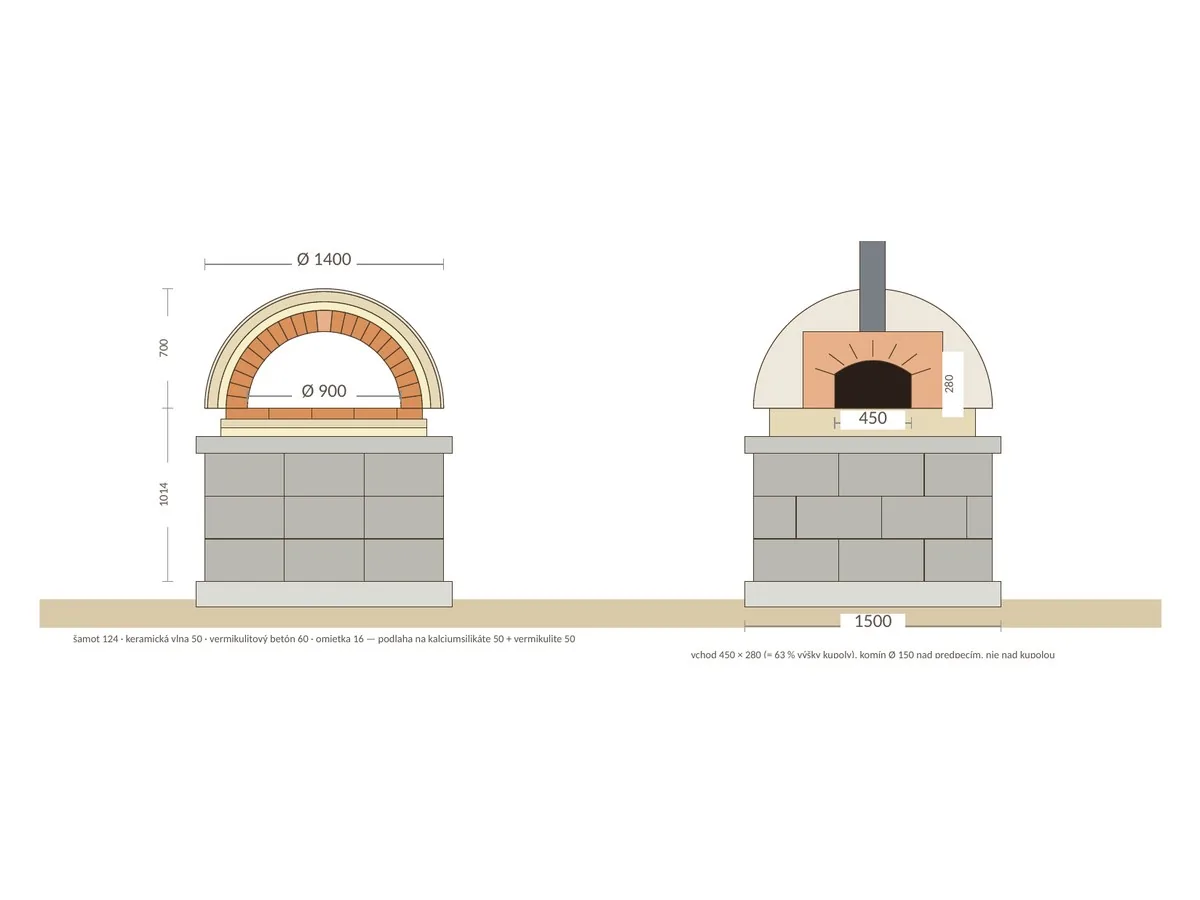
A Ø 900 hemispherical dome from 160 firebricks on a base of formwork blocks: an insulated floor, mineral wool and vermiculite over the dome. Pizza in 90 seconds at 400 °C, bread in the cooling oven. It lasts twenty years.
12 pages A44 illustrationsdimensioned drawingscutting planshopping list
What's in this guide
A hemisphere — the shape you can lay without a template
Four details that make the oven stand and draw: floor, mouth, flue, insulation
Drying and the first firing — seven days that can't be skipped
Smaller, with a worktop, with a door — variants
Shopping list on its own page
Cutting plan — drawn, piece by piece
Format
PDF, 12 A4 pages to print for the workshop · 4 project illustrations · shopping list on a separate page so it can be torn out and taken to the store. You download it right after payment, access is for life.
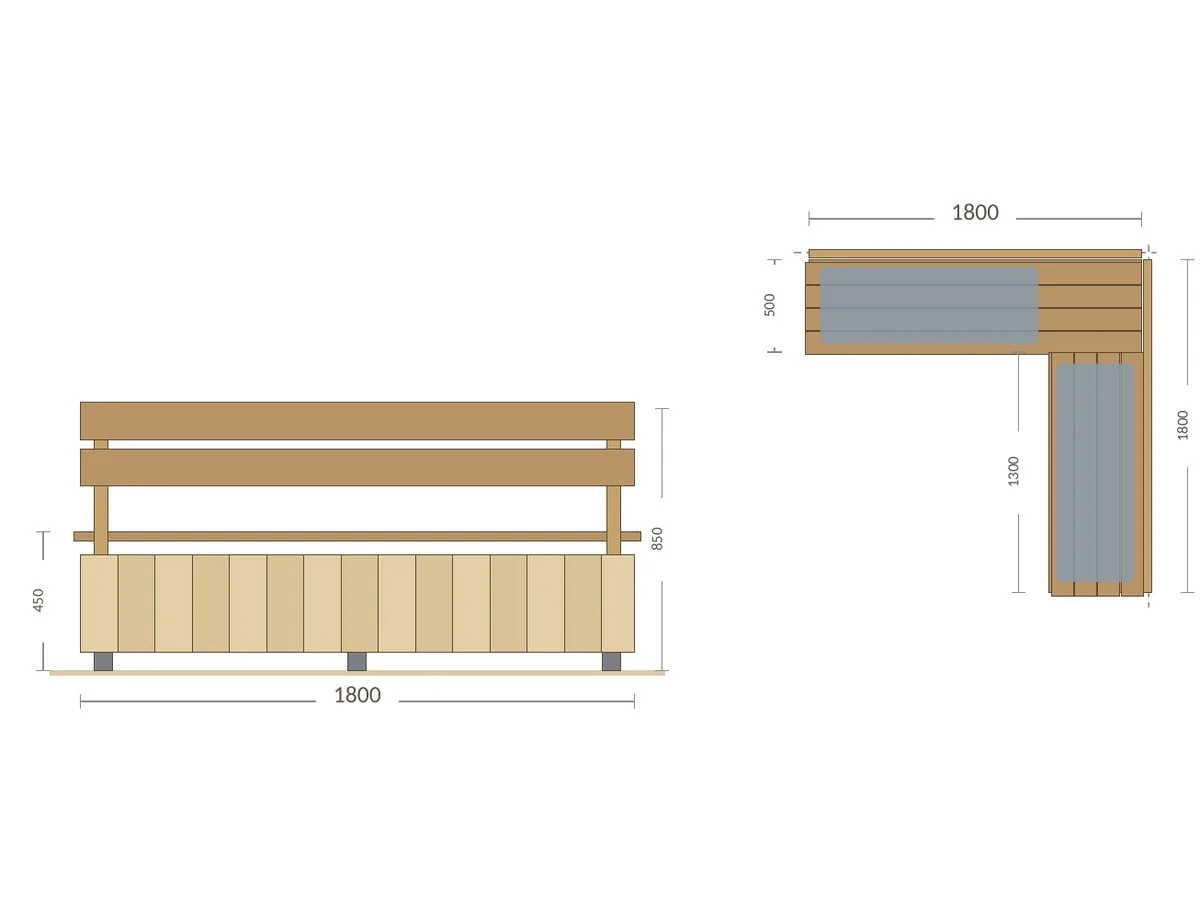
Two larch storage boxes — 1800 and 1300 — set in an L, the lid is the seat, the backrest at 8°. Five seats and 0.29 m³ under the seat for cushions and tools. A floor with gaps above the ground: a box that won't rot.
12 pages A45 illustrationsdimensioned drawingscutting planshopping list
What's in this guide
The corner — two chests, not one L-shaped: why
Four details that decide the service life: shell, floor, lid, hinge
An 8° backrest and a 450 seat — good for an hour of sitting
Without a backrest, a straight bench, with a shelf, for a balcony — variants
The cutting plan and shopping list on a separate page
Format
PDF, 12 A4 pages to print for the workshop · 5 project illustrations · shopping list on a separate page so it can be torn out and taken to the store. You download it right after payment, access is for life.
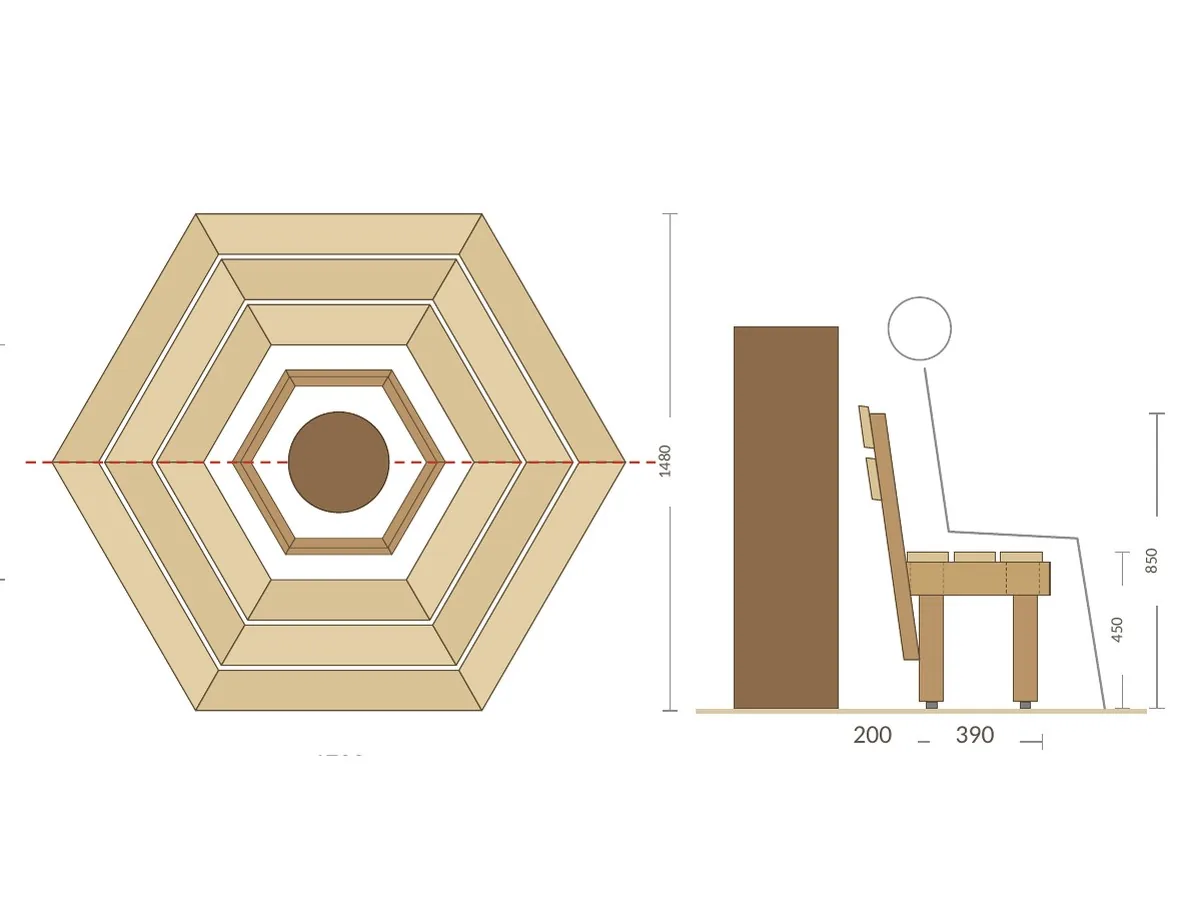
A hexagon from 18 boards mitred at 30° around the trunk: 6 seats, a backrest by the trunk, you sit facing the garden. Two halves on four screws — when the tree thickens in fifteen years, the inner boards get shortened.
12 pages A43 illustrationsdimensioned drawingscutting planshopping list
What's in this guide
How much room to leave the trunk — the tree grows, the bench doesn't
Four details that keep the bench in shape: mitre, leg, joint of the halves, backrest
Nothing is anchored into the ground or into the tree — how it stands up
Without a backrest, a bigger trunk, a table around the tree — variants
The cutting plan and shopping list on a separate page
Format
PDF, 12 A4 pages to print for the workshop · 3 project illustrations · shopping list on a separate page so it can be torn out and taken to the store. You download it right after payment, access is for life.
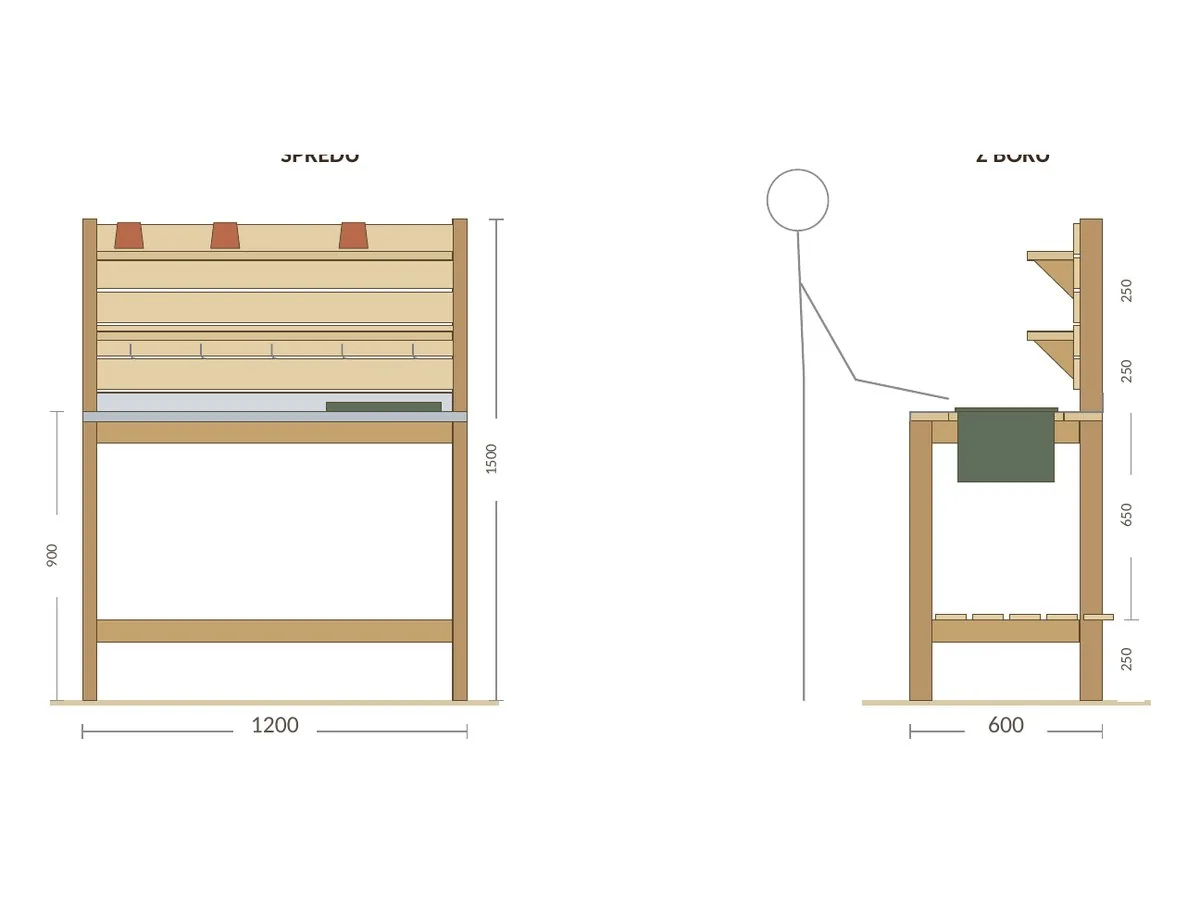
A 1200 × 600 table with the working height set by your elbow: a zinc sheet you wipe down with a cloth, an opening with a box for soil, a back wall with shelves and hooks. A table you lean on when firming down the compost — and it doesn't wobble.
12 pages A45 illustrationsdimensioned drawingscutting planshopping list
What's in this guide
Working height — elbow minus 100, not the “standard”
Four details that make the table a table: sheet metal, opening, frame in notches, back wall
Without a back wall, for a balcony, with a sieve, on castors — variants
The cutting plan and shopping list on a separate page
Format
PDF, 12 A4 pages to print for the workshop · 5 project illustrations · shopping list on a separate page so it can be torn out and taken to the store. You download it right after payment, access is for life.
A Ø 2000 dry stone wall that climbs from the ground to 800 in 1.5 turns: rosemary and thyme at the top, oregano in the middle, mint at the bottom by the pond. No concrete and no mortar — the stone holds by weight, slope and bond.
12 pages A45 illustrationsdimensioned drawingscutting planshopping list
What's in this guide
Three beds in one — and the geometry that pulls it off
What to build the wall from — dry stone, brick in mortar, or a gabion
Four details that hold the wall and the zones together: base, slope, bond, filling
Smaller, without a pond, in brick, on a slope — variants
Shopping list on its own page
Cutting plan — drawn, piece by piece
Format
PDF, 12 A4 pages to print for the workshop · 5 project illustrations · shopping list on a separate page so it can be torn out and taken to the store. You download it right after payment, access is for life.
A 1500 × 2140 archway from four posts on drive-in anchors — no concrete, in a single day. Side trellises that you tie the rose to horizontally (that is where it flowers). An arch that doesn't rock in the wind and in three years disappears under the roses.
12 pages A45 illustrationsdimensioned drawingscutting planshopping list
What's in this guide
How to get the post into the ground — an anchor, concrete, or soil
Four details that hold the arch up and make the rose flower: anchor, saddle, trellis, cross rail
Wider, a tunnel, with a bench, for peas and clematis — variants
The cutting plan and shopping list on a separate page
Format
PDF, 12 A4 pages to print for the workshop · 5 project illustrations · shopping list on a separate page so it can be torn out and taken to the store. You download it right after payment, access is for life.
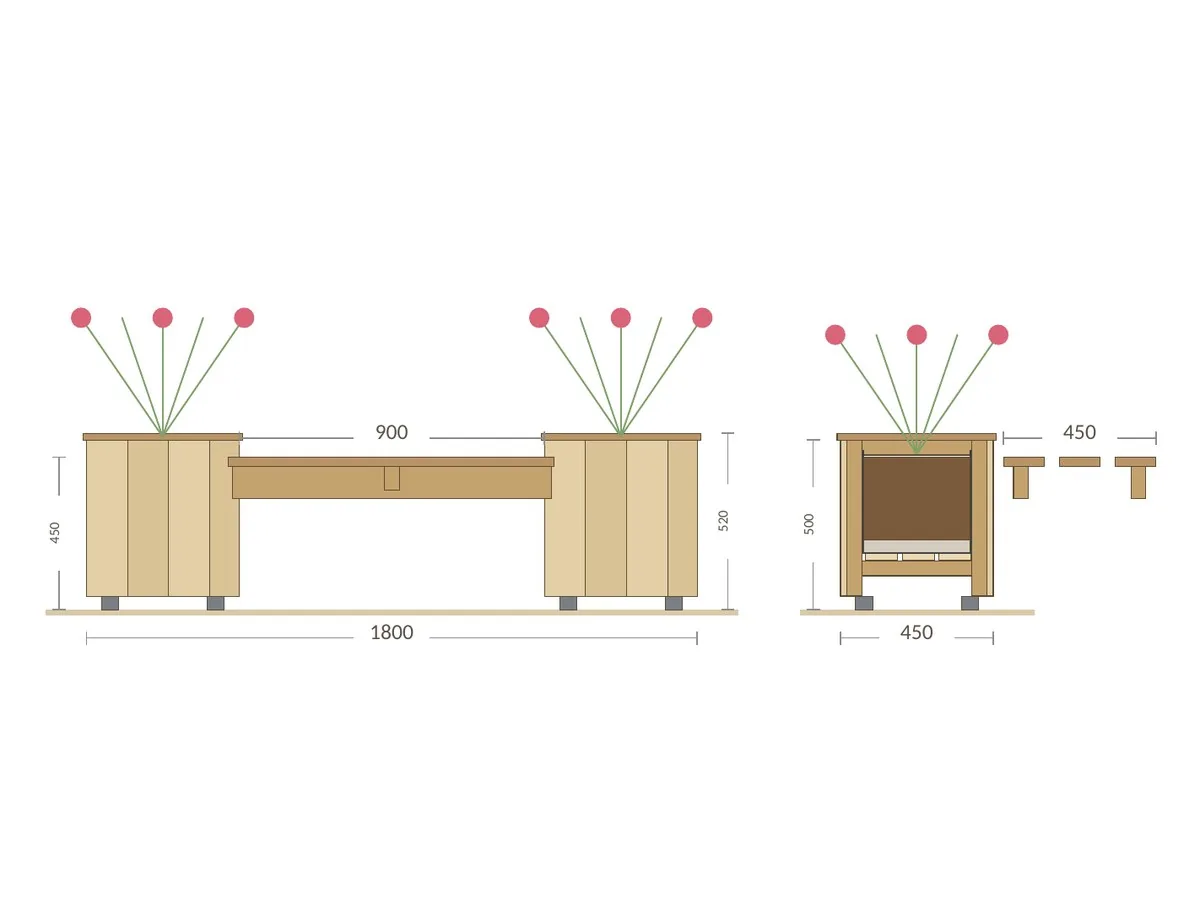
Two 450 × 450 planters and a 900 seat between them — a bench for two that can't be tipped over, because two crates of soil hold it down. Liner, gravel and holes inside so the wood doesn't rot. Lavender right by your ear.
12 pages A44 illustrationsdimensioned drawingscutting planshopping list
What's in this guide
What is inside the planter — liner with holes, not a tub and not bare wood
Four details that make the bench sit and the planter live: notch, bearer, liner, drainage
With a backrest, longer, bigger planters — variants
The cutting plan and shopping list on a separate page
Format
PDF, 12 A4 pages to print for the workshop · 4 project illustrations · shopping list on a separate page so it can be torn out and taken to the store. You download it right after payment, access is for life.
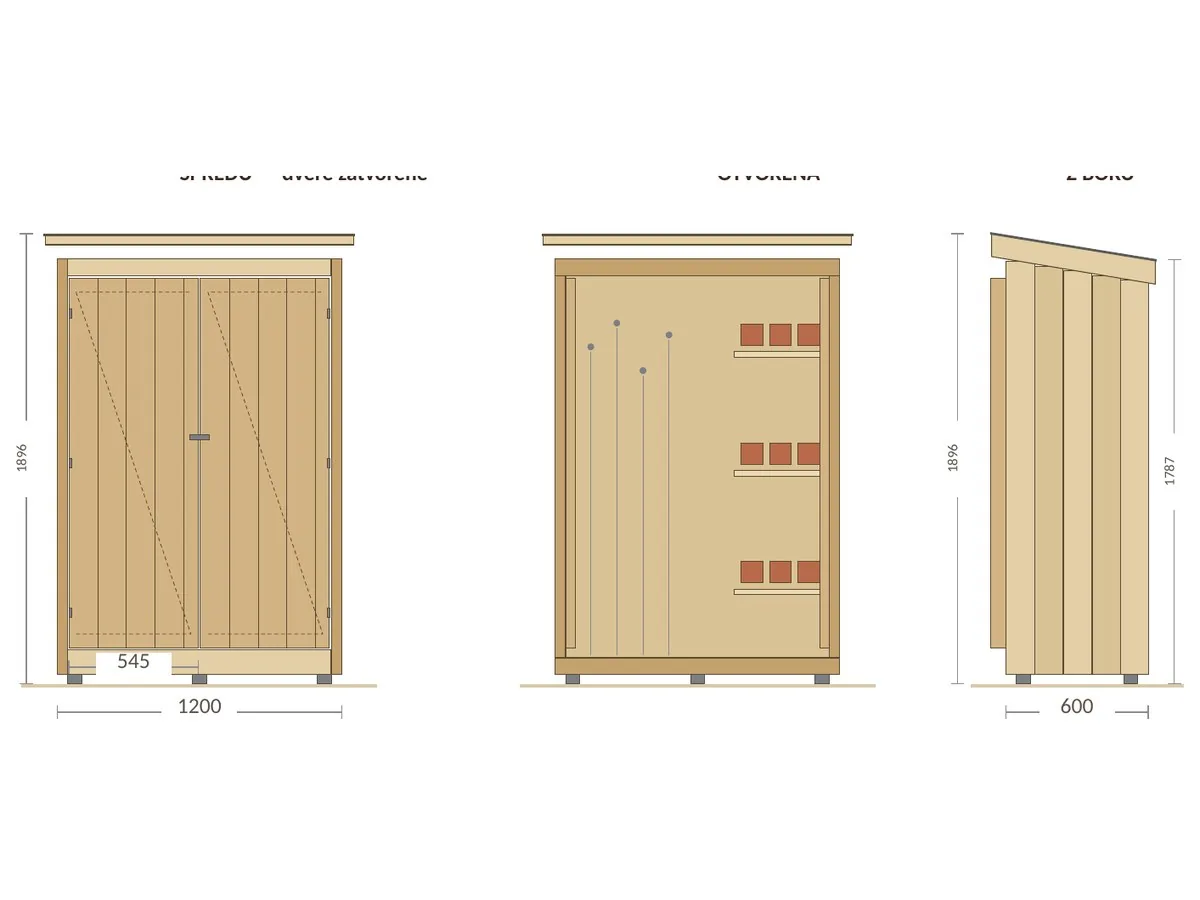
A 1200 × 600 × 1896 shed from tongue-and-groove boards: two doors with a Z-brace, a mono-pitch roof, a floor above the ground, hooks for a spade and a rake, three shelves, the mower at the bottom. Instead of a plastic one that goes brittle after five years — a wooden one you can repair.
12 pages A44 illustrationsdimensioned drawingscutting planshopping list
What's in this guide
What from — plastic, wood or sheet metal: an honest comparison
Four details: the door, the roof, the bottom, the inside
Narrower, wider, with a window, as a bike shelter — variants
The cutting plan and shopping list on a separate page
Format
PDF, 12 A4 pages to print for the workshop · 4 project illustrations · shopping list on a separate page so it can be torn out and taken to the store. You download it right after payment, access is for life.
A 1200 × 800 frame of larch boards with a 10° slope towards the sun, a twin-wall polycarbonate lid on hinges, a prop with three notches for ventilation. Use it as a cold frame over a bed, or on manure as a hotbed you can sow in from February.
12 pages A45 illustrationsdimensioned drawingscutting planshopping list
What's in this guide
What is under the lid — cold frame, hotbed, or a bought aluminium one
Four details: the corner, the lid, the hinge with the stay, what's under the frame
With an automatic opener, longer, from a window, on a raised bed — variants
The cutting plan and shopping list on a separate page
Format
PDF, 12 A4 pages to print for the workshop · 5 project illustrations · shopping list on a separate page so it can be torn out and taken to the store. You download it right after payment, access is for life.
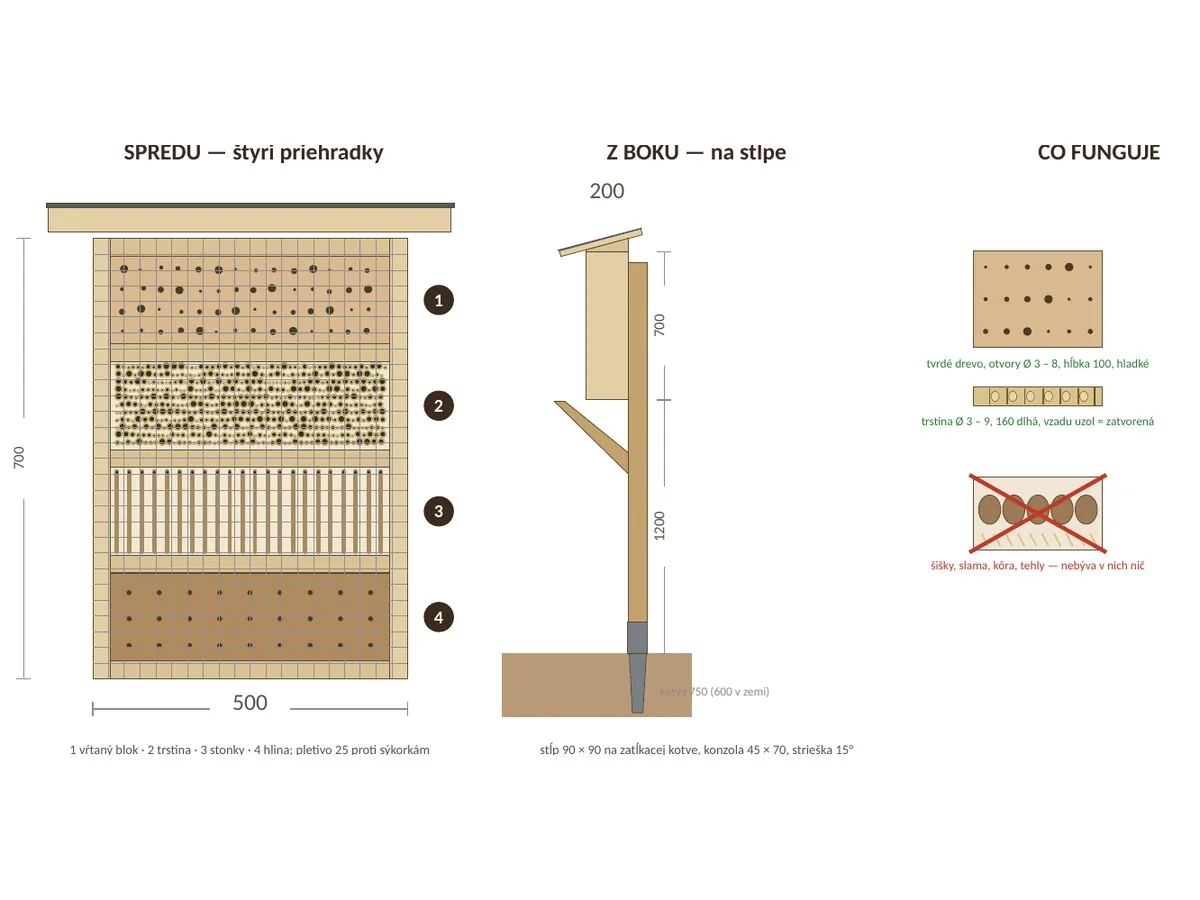
A 500 × 700 box on a post with a drive-in anchor, four compartments with filling that actually works: a drilled hardwood block, reed cut behind a node, a clay block. No pine cones, straw or bricks — nothing ever lives in those.
12 pages A45 illustrationsdimensioned drawingscutting planshopping list
What's in this guide
What's inside and where it hangs — bought, this one on a post, this one on a tree
Four details: the block, the reed, the post, the mesh and the little roof
Who moves in — solitary bees and wasps that don't sting
On the wall, two smaller ones, with an observation block — variants
The cutting plan and shopping list on a separate page
Format
PDF, 12 A4 pages to print for the workshop · 5 project illustrations · shopping list on a separate page so it can be torn out and taken to the store. You download it right after payment, access is for life.
A 1200 × 1200 platform at a height of 1200 on posts in H-anchors, a railing of battens with an 80 gap, a 70° ladder, a bought slide, a sandpit under the platform and an impact area of bark. Built to EN 71-8 — safe, and not just expensive.
12 pages A44 illustrationsdimensioned drawingscutting planshopping list
What's in this guide
Platform height — 900, 1 200 or 1 500: what that means for the impact area
Four details: the anchor, the platform and railing, the ladder, the slide
Safety to EN 71-8: gaps, heights, anchoring, impact zone
With a house frame, with a climbing wall, lower, with a second platform — variants
The cutting plan and shopping list on a separate page
Format
PDF, 12 A4 pages to print for the workshop · 4 project illustrations · shopping list on a separate page so it can be torn out and taken to the store. You download it right after payment, access is for life.
A 3090 × 1418 wall: three posts on drive-in anchors, 21 mm waterproof plywood, 98 M10 inset nuts and 40 holds in three colour routes. You climb sideways, not up — no impact area needed. The holds get moved around as the child grows.
12 pages A44 illustrationsdimensioned drawingscutting planshopping list
What's in this guide
What the climbing surface is made of — boards, plywood or a bought panel
Four details: nut and hold, panel on the frame, top edge, holds
A 200 grid and three routes — how to lay out holds for children aged 3 to 12
Into a corner, double-sided, on the house wall, on a tower — variants
The cutting plan and shopping list on a separate page
Format
PDF, 12 A4 pages to print for the workshop · 4 project illustrations · shopping list on a separate page so it can be torn out and taken to the store. You download it right after payment, access is for life.
An L-shaped course on the lawn: six log posts in gravel, two 90 × 90 balance beams on anchors, a sloping plank bridge and a see-saw board on a log. No ropes, plastic or concrete — solid timber that doesn't move, and a fall height under 400, for which grass is enough.
12 pages A44 illustrationsdimensioned drawingscutting planshopping list
What's in this guide
What from — plastic steps, logs with a balance beam, or just logs
Four details: post in gravel, beam on an anchor, plank bridge, see-saw board
The elements are added one at a time — the order to build in
Shorter, for bigger kids, with round timber, into a slope — variants
The cutting plan and shopping list on a separate page
Format
PDF, 12 A4 pages to print for the workshop · 4 project illustrations · shopping list on a separate page so it can be torn out and taken to the store. You download it right after payment, access is for life.
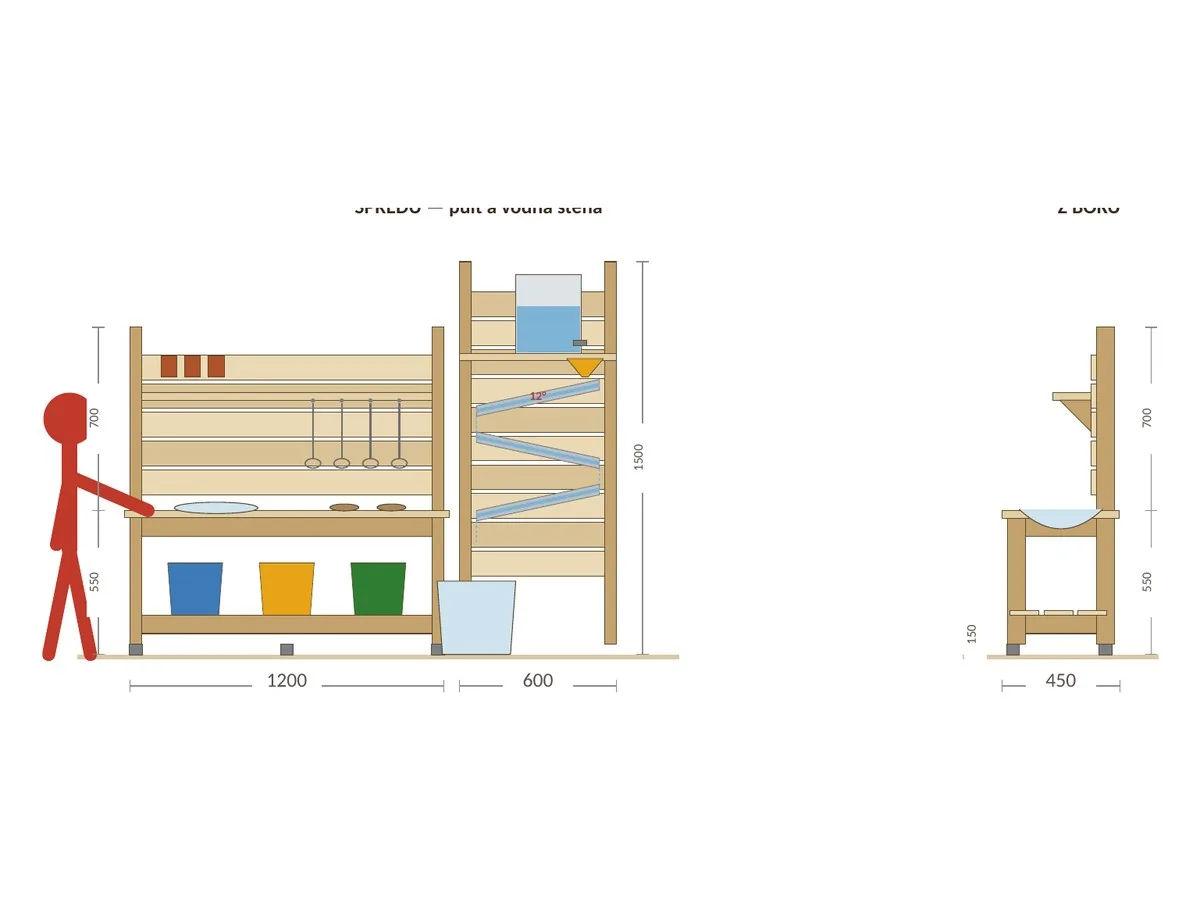
A 1200 × 450 × 550 larch counter with a bowl set into an opening, a hob from two log slices and a back wall with hooks for ladles. On the right a water wall: a tank with a tap, a funnel and three zig-zag channels. Water by gravity only, no pump.
12 pages A44 illustrationsdimensioned drawingscutting planshopping list
What's in this guide
A bought one, this one with a water wall, or just the counter — an honest comparison
Four details: the board with the bowl, the back wall, the water wall, the bottom
Channels the kids rearrange themselves — how to fix them in place
Smaller, bigger, with a water wheel — variants
The cutting plan and shopping list on a separate page
Format
PDF, 12 A4 pages to print for the workshop · 4 project illustrations · shopping list on a separate page so it can be torn out and taken to the store. You download it right after payment, access is for life.
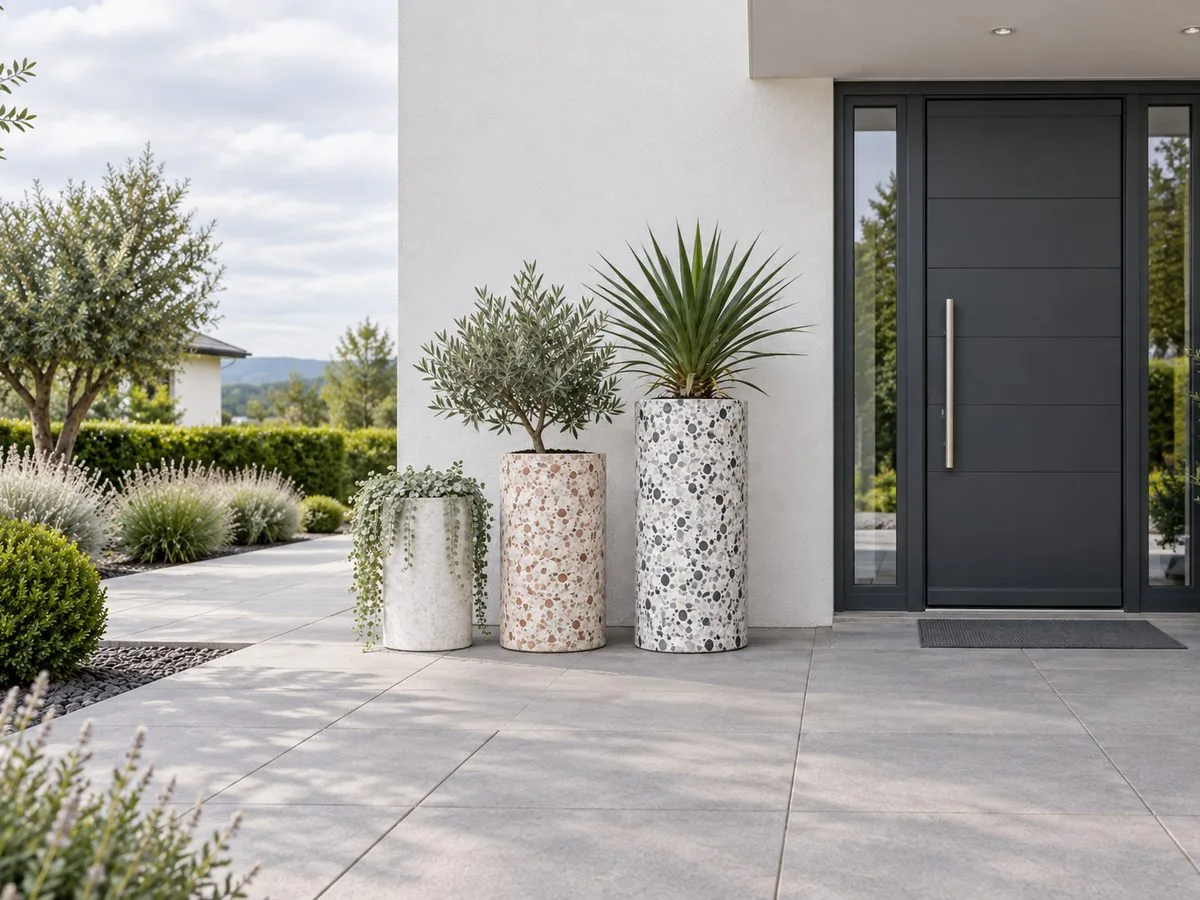
A tall planter Ø 315 × 700 of white concrete with marble chips, ground to a matt terrazzo. The mould is a piece of sewer pipe — just oiled, not cut. Bought, one like this costs €150 – 450; every next one of yours comes to €90 – 184.
14 pages A4recipe to the gramdimensioned drawingsshopping list
What's in this guide
White terrazzo concrete recipe — calculated to the gram
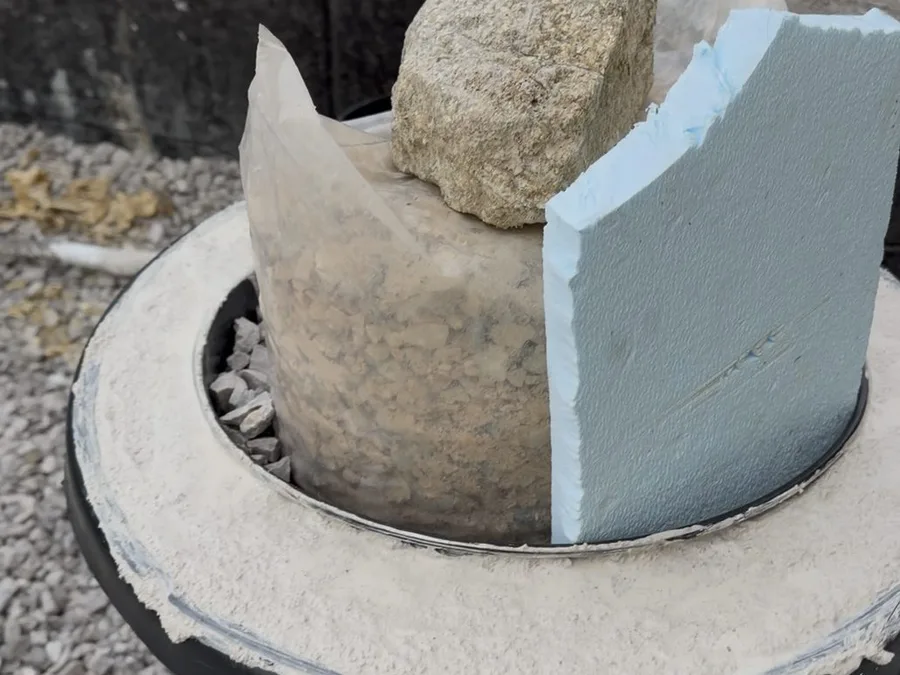
The mould is a sewer pipe: not cut, just oiled
Grinding step by step, grit 50 → 800
Solid 450 mm base — stands firm even with a tall plant
Replaceable inner pot and a drain hole
Sealing against stains and water
Format
PDF, 14 A4 pages to print for the workshop · build photos and dimensioned drawings · shopping list on a separate page so it can be torn out and taken to the store. You download it right after payment, access is for life.
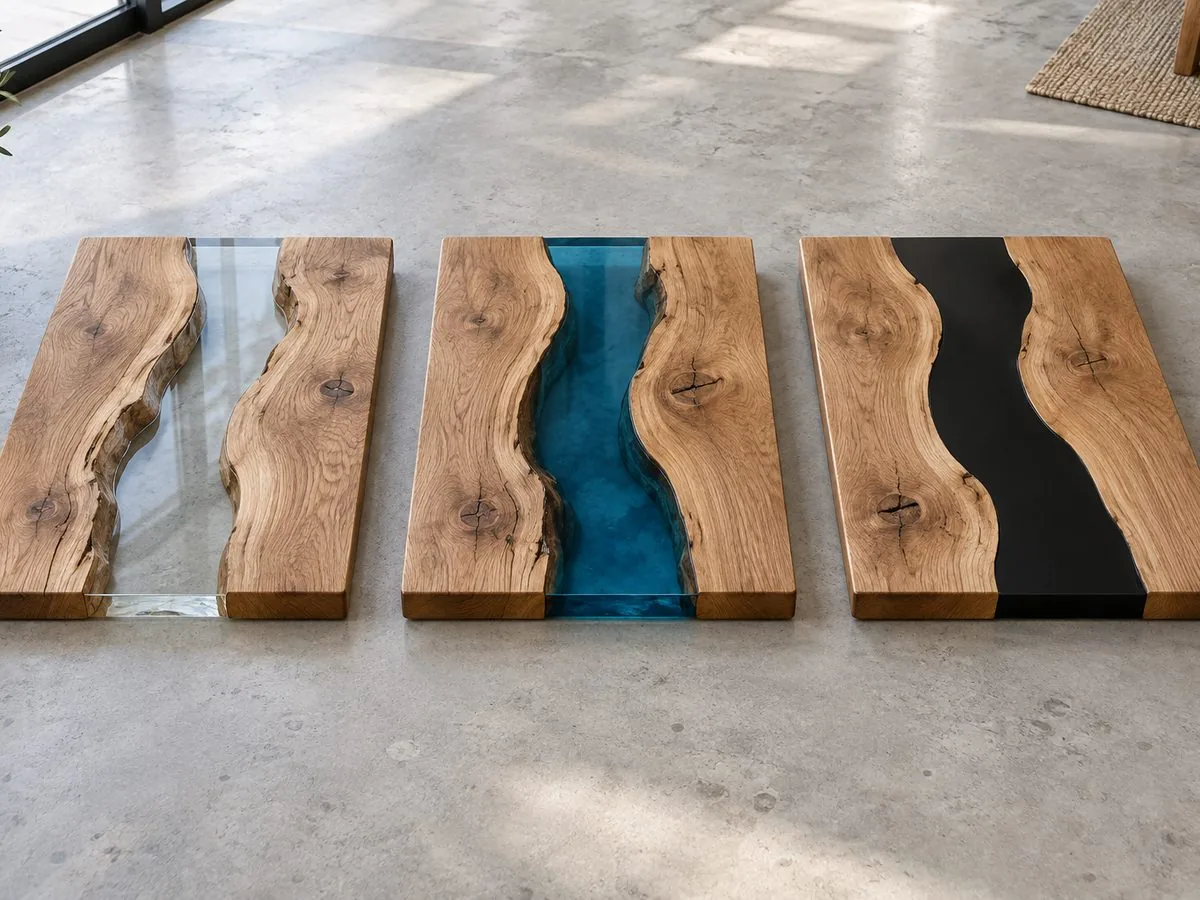
A 600 × 450 top from two live-edge boards and a river of 2.5 l of poured epoxy. The guide is mainly about the epoxy: which one to buy, a mould nothing sticks to, pouring without bubbles. Tables like this sell for €300 – 900.
17 pages A4epoxy calculationdimensioned drawingsshopping list
What's in this guide
Which epoxy to buy and how much — calculated: 2.5 l
A mould nothing sticks to
Seal coat — a river without bubbles
One pour, curing and timing
Sanding and oiling the live-edge top
Legs: bought frame legs or welded from rebar
Format
PDF, 17 A4 pages to print for the workshop · build photos and dimensioned drawings · shopping list on a separate page so it can be torn out and taken to the store. You download it right after payment, access is for life.
A 1800 × 600 workbench with an 88 mm top glued up from 14 construction timbers on edge, a front vice and dog holes. The mortise and tenon base comes apart by undoing eight M10 bolts. Bought with a solid top and vice, a bench like this costs 500 – 1 500 €. The guide also has a compact 1500 × 600 bench — the final lesson of the Woodworking School.
36 pages A488 mm thick topdimensioned drawingsshopping list
What's in this guide
A top from 14 timbers on edge — glued up in three stages
Flattening the top with a hand plane or a router sled
Mortise and tenon — saw, chop and glue up a square frame
A knock-down joint with an M10 bolt and barrel nut
Fitting the vice with 1 mm toe-in, plus dog holes
Fixing a top that moves 6 mm over a year
Format
PDF, 36 A4 pages to print for the workshop · dimensioned drawings and illustrations · shopping list on a separate page so it can be torn out and taken to the store. You download it right after payment, access is for life.
A 400 × 300 × 40 board with an 8 × 6 chequerboard in maple and walnut or cherry. The fibres stand upright, the knife slips between them and stays sharp longer. Six blanks, two glue-ups, nine crosscuts and flattening the end grain on a router sled. The guide also has a simpler board of glued strips you can make without a workshop.
31 pages A48 × 6 chequerboarddimensioned drawingsshopping list
What's in this guide
Choosing species: why maple and walnut, not oak or spruce
Blanks to an exact section and a flat glued-up panel
Safe crosscuts of short pieces on a crosscut sled
A router sled — flattening end grain without a thicknesser
Sanding 80 → 240 with raising the grain
An oil and wax finish that is food safe
Format
PDF, 31 A4 pages to print for the workshop · dimensioned drawings and illustrations · shopping list on a separate page so it can be torn out and taken to the store. You download it right after payment, access is for life.
An L-shaped path of 10.2 m² from the door round the corner: 485 concrete pavers 60 mm in stretcher bond, kerbs set in concrete, 150 mm of compacted sub-base and a 2 % fall away from the house. The width is set by the pavers, not the tape — so only 48 cuts. Materials and hire come to 46 – 84 € per m²; the rest of a contractor's price is labour.
14 pages A42 % fall from the housedimensioned drawingsshopping list
What's in this guide
Setting out a 3 – 4 – 5 right angle and transferring levels
A 2 % fall — water always away from the house
Digging to formation and compacting sub-base in layers
Kerbs in concrete to a line and a bed screeded off
Laying in stretcher bond with 3 mm joints
Splitting pavers with a block splitter or a disc, sanding in
Format
PDF, 14 A4 pages to print for the workshop · dimensioned drawings and illustrations · shopping list on a separate page so it can be torn out and taken to the store. You download it right after payment, access is for life.
Four 800 × 220 shelves in 40 mm beech or oak on a hidden steel plate with Ø 12 rods. You work out the load for your own wall: ≈ 26 kg per shelf on concrete, ≈ 8 kg on plasterboard. The 165 mm hole into the centre of the edge is drilled with a jig made from an offcut. Materials come to 43 – 108 € per shelf, plate, anchors and oil included.
14 pages A4load by wall typedimensioned drawingsshopping list
What's in this guide
Identify the wall by the dust from a test hole, avoid cables
Anchors by leverage: 10 kg on a shelf pulls with ≈ 58 kg
A 165 mm hole dead centre into the edge, with an offcut jig
Rod spacing transferred with a template, not a tape
A 0.7° tilt that the load brings back to level
Hard wax oil in two coats and a test load
Format
PDF, 14 A4 pages to print for the workshop · dimensioned drawings and illustrations · shopping list on a separate page so it can be torn out and taken to the store. You download it right after payment, access is for life.
A kennel sized to your dog: from three measurements (length, withers, chest) you work out a bedroom the dog heats with its own body, plus the drawing, parts list and cutting plan. Example for a ≈ 30 kg dog: bedroom 920 × 720 × 690, offset entrance through a porch, XPS 40 in walls, floor and roof, floor 110 mm off the ground and a hinged lid.
15 pages A4sized from your dogdimensioned drawingsshopping list
What's in this guide
Drawing, parts list and cutting plan from three dog measurements
A hinged lid of OSB and EPDM with drip trim and hinges
A pet-safe finish and airing before use
Format
PDF, 15 A4 pages to print for the workshop · dimensioned drawings and illustrations · shopping list on a separate page so it can be torn out and taken to the store. You download it right after payment, access is for life.
The intro lesson of the Woodworking School: everything you need to know before you pick up a saw for the first time. How wood moves, twelve species and sheet materials, choosing timber in the store, measuring, sawing, drilling, gluing, sanding and finishing. Plus ten beginner mistakes, a glossary and four exercises on offcuts.
23 pages A4intro lesson · basicsdimensioned drawingsshopping list
What's in this guide
How wood behaves and why it moves across the grain
Twelve species and sheet materials — when solid, when board
The basic tool kit: what you really need and what it costs
Measuring, sawing, drilling and screwing without mistakes
Glues, clamping, sanding and finishing
Safety, ten beginner mistakes and four exercises
Format
PDF, 23 A4 pages to print for the workshop · dimensioned drawings and illustrations · shopping list on a separate page so it can be torn out and taken to the store. You download it right after payment, access is for life.
An open tote 580 × 236 × 300 mm in spruce with a Ø 25 beech handle, for up to 20 kg of tools. Lesson 2 of the Woodworking School: square crosscuts so the corners need no filler, and 24 screws hidden under wooden plugs. You build a bench hook and try every mistake on three offcuts before you make it on a real part.
17 pages A4lesson 2 · square cutsdimensioned drawingsshopping list
What's in this guide
Marking all round and sawing in the waste, line left on the part
A bench hook — your first jig, and one you will use for years
Checking square with a try square and with diagonals
Transferring sizes from the parts instead of measuring
Pre-drilling, counterboring and a screw that pulls the joint tight
A screw under a wooden plug and two holes exactly opposite
Format
PDF, 17 A4 pages to print for the workshop · dimensioned drawings and illustrations · shopping list on a separate page so it can be torn out and taken to the store. You download it right after payment, access is for life.
A two-step stool 420 × 420 × 420 mm in solid spruce with steps at 210 and 420 mm, designed for 150 kg to EN 14183 so it won't tip over. Lesson 3 of the Woodworking School: groove and rebate — the tread sits on the shoulder of the side and the screws only hold it in place. You cut the groove with saw and chisel or with a router and T-square.
17 pages A4lesson 3 · groovedimensioned drawingsshopping list
What's in this guide
A groove marked with a knife and cut with saw and chisel
A groove of exact width with a router and T-square
A rebate at the end of a board in two cuts
Mirrored parts — both sides at once
A panel from three boards and a tread from two
Designing the stool so it won't tip over
Format
PDF, 17 A4 pages to print for the workshop · dimensioned drawings and illustrations · shopping list on a separate page so it can be torn out and taken to the store. You download it right after payment, access is for life.
A 700 × 1080 mm beech frame with walnut splines in the corners, for a 596 × 976 hallway mirror. Lesson 4 of the Woodworking School: a 45° mitre so accurate that all four corners close without a gap — you build a mitre box and test it on a practice corner. You work out the mirror's weight (≈ 10.1 kg) and hang it on two 25 kg points.
18 pages A4lesson 4 · splined mitredimensioned drawingsshopping list
What's in this guide
A mitre box from a leftover batten, tested on a practice corner
Truing the mitre on a sanding board with a 45° guide
Opposite parts cut in pairs to a stop, not by tape
Gluing up the frame with a band clamp or a cord
Contrasting walnut veneer splines in the corners
Working out the mirror's weight and hanging it safely
Format
PDF, 18 A4 pages to print for the workshop · dimensioned drawings and illustrations · shopping list on a separate page so it can be torn out and taken to the store. You download it right after payment, access is for life.
A box for tea or jewellery, 250 × 160 × 97 mm, with 12 mm sides and a finger joint of 5 + 4 fingers in each corner. Lesson 5 of the Woodworking School: your first joint made with saw and chisel only, a bottom in a stopped groove that is free to move, and a lid cut off the finished box so it always fits. One board gives two boxes and a practice corner.
17 pages A4lesson 5 · finger jointdimensioned drawingsshopping list
What's in this guide
Marking out with a gauge and knife instead of a pencil
Finger layout: 9 spaces, 15 mm end fingers
Sawing on the right side of the line so the joint has no gaps
Chopping out the gaps without tearing the edge
A stopped groove and a bottom that is free to move
A lid cut off the finished box — it always fits
Format
PDF, 17 A4 pages to print for the workshop · dimensioned drawings and illustrations · shopping list on a separate page so it can be torn out and taken to the store. You download it right after payment, access is for life.
A 450 mm stool with a 360 × 360 beech seat: four legs, four aprons, four stretchers and 16 tenons in 16 mortises, no screws in the frame. Lesson 6 of the Woodworking School — marking out with one gauge setting, chopping mortises with a chisel and a strength check for a person up to 120 kg, including why you never stand on a stool.
18 pages A4lesson 6 · tenonsdimensioned drawingsshopping list
What's in this guide
Mortise and tenon marked with a mortise gauge — one setting
Chopping square and to depth, also pre-drilled
Tenon sawn in the waste and pared to go in by hand
Glue-up in two stages, checked with the diagonals
Strength check for 120 kg and stability when seated
Seat fixed in slotted holes so the wood can move
Format
PDF, 18 A4 pages to print for the workshop · dimensioned drawings and illustrations · shopping list on a separate page so it can be torn out and taken to the store. You download it right after payment, access is for life.
A 580 mm high table with a 450 × 380 top glued up from five boards and a drawer that runs on wooden runners. The frame is held by 24 Ø 8 × 40 dowels drilled with a jig. Lesson 7 of the Woodworking School: the dowel joint, wooden drawer supports (runner, guide, kicker) and a top fixed so it can move.
18 pages A4lesson 7 · dowelsdimensioned drawingsshopping list
What's in this guide
Dowel joint: reference face, jig, depth stop
A top from five boards that stays flat
Wooden drawer supports: runner, guide, kicker
Drawer with rebates and a bottom in a groove
Drawer front fitted to its opening with a plane
Top fixed with buttons so it can move
Format
PDF, 18 A4 pages to print for the workshop · dimensioned drawings and illustrations · shopping list on a separate page so it can be torn out and taken to the store. You download it right after payment, access is for life.
A 380 × 280 × 163 box from a single pine board: four corners, 12 tails and 16 pins, not one screw in the body. Lesson 8 of the Woodworking School — the dovetail cut by hand with saw and chisel: a 1 : 6 slope for the wood, marking out with knife and template, tails first. The bottom sits in a hidden groove, the lid on recessed hinges.
17 pages A4lesson 8 · dovetailsdimensioned drawingsshopping list
What's in this guide
Dovetail slope for the wood: 1 : 6 soft, 1 : 8 hard
Marking out with gauge, knife and template — no pencil
Sawing “in the waste” so the line stays on the part
Chopping the waste from both sides without breakout
Tails first, then transferring their shape to the pins
Bottom in a hidden groove, lid on recessed hinges
Format
PDF, 17 A4 pages to print for the workshop · dimensioned drawings and illustrations · shopping list on a separate page so it can be torn out and taken to the store. You download it right after payment, access is for life.
A 400 × 600 × 222 wall cabinet for a bathroom, hallway or workshop: carcass in grooves, a frame-and-panel door with a floating panel, concealed hinges and a hidden French cleat. Lesson 9 of the Woodworking School — with a calculation of wood movement and panel clearance and fixings chosen for the wall: 3 anchors carry the full 27.1 kg.
18 pages A4lesson 9 · frame & paneldimensioned drawingsshopping list
What's in this guide
Frame and panel: groove, stub tenon, floating panel
Wood movement and panel clearance by season
Carcass in grooves, back panel in a rebate
Ø 35 hinge cup drilled with a Forstner bit, square and true
Adjusting the hinges with three screws
French cleat and wall fixings — with a load calculation
Format
PDF, 18 A4 pages to print for the workshop · dimensioned drawings and illustrations · shopping list on a separate page so it can be torn out and taken to the store. You download it right after payment, access is for life.
A 3 × 4 m timber-frame cabin with a covered veranda, a pitched shingle roof and a loft — on 15 ground screws, no concrete. A guide for advanced builders: a parts list of 407 parts in 9 groups, a cutting plan from stock lengths, a shopping list of 33 items, rafter sections checked for snow of 1.5 and 3.0 kN/m² and a day-by-day plan for two.
24 pages A4407-part parts listdimensioned drawingsshopping list
What's in this guide
15 ground screws: setting out, test screw, laser levelling
Wall frames built flat: diagonals, headers over openings
Roof with collar ties: birdsmouth cuts, non-structural ridge
Sections checked for snow of 1.5 / 3.0 kN/m² and deflection
PDF, 24 A4 pages to print for the workshop · dimensioned drawings and illustrations · shopping list on a separate page so it can be torn out and taken to the store. You download it right after payment, access is for life.
A 3 × 4 × 0.12 m reinforced concrete slab with a 300 × 300 thickened edge, mesh at the bottom and 16 cast-in M12 anchor bolts — a base for a cabin, shed, greenhouse or chicken coop. A guide for advanced builders: 3-4-5 setting out, compacted gravel, reinforcement to EN 1992-1-1, ordering 3.0 m³ of C25/30 and a table for five other sizes.
22 pages A4rebar to EN 1992dimensioned drawingsshopping list
What's in this guide
Setting out with profiles: 3-4-5 right angle, diagonals ± 10
Sub-base: geotextile, 16/32 gravel compacted in two layers
Formwork level to ± 3 mm over a 14 m perimeter
Mesh with 40 cover, edge-beam cage, 16 M12 anchors
What C25/30 XC4 XF1 means and how much to order: 3.0 m³
Finishing and 7 days of curing — when to walk and build
Format
PDF, 22 A4 pages to print for the workshop · dimensioned drawings and illustrations · shopping list on a separate page so it can be torn out and taken to the store. You download it right after payment, access is for life.
A coop you can walk into: nest boxes and door on the outside, a pull-out droppings board, perches in U-brackets and a 2 × 4 m run of 19 × 19 welded mesh with an anti-dig apron. A guide for advanced builders: 363 parts, a 45 × 70 timber frame, rafter and polycarbonate run-roof calculations for snow and a 5-day plan for two.
27 pages A4marten-proof rundimensioned drawingsshopping list
What's in this guide
Sizing by numbers: m² per hen, perches, nest boxes, vents
Timber frame 45 × 70, 4 wall-frame drawings
Mono-pitch roof with OSB and EPDM — snow calculation
Posts in concrete and 19 × 19 mesh with an apron
Polycarbonate over the run at 5°, with expansion gaps
Hygiene: washable walls, droppings board, floor at 270
Format
PDF, 27 A4 pages to print for the workshop · dimensioned drawings and illustrations · shopping list on a separate page so it can be torn out and taken to the store. You download it right after payment, access is for life.
A 2.5 × 4 m timber greenhouse with a pitched roof and a 2.2 m ridge, 10 mm polycarbonate and two roof vents with automatic openers that need no electricity. A guide for advanced builders: a cutting plan for 30 pieces from 3 sheets with 13 % waste, rafter and ridge-beam calculations for snow, wind anchoring and 203 parts.
24 pages A4sheet cutting plandimensioned drawingsshopping list
What's in this guide
Rafter and structural ridge beam checked for snow
Polycarbonate: flutes vertical, UV side out, profiles
3 sheets into 30 pieces with 13 % waste — why 1 497
Roof without collar ties, steel strap bracing
A roof vent that doesn't leak, opener without power
No concrete: gravel bed, 12 paving slabs, ground screws
Format
PDF, 24 A4 pages to print for the workshop · dimensioned drawings and illustrations · shopping list on a separate page so it can be torn out and taken to the store. You download it right after payment, access is for life.
An insulated bedroom sized to your dog, a 1 789 × 1 200 covered porch of decking boards in front and a pitched shingle roof over it all. A guide for advanced builders: 308 parts, a cutting plan, rafters and wall plates checked for snow, a 600 × 650 service door for cleaning and three modules — house, porch, roof — that come apart.
27 pages A43 modules, comes apartdimensioned drawingsshopping list
What's in this guide
Bedroom sized by three dog measurements: length, withers, chest
Rafter and wall plate checked for snow of 1.5 / 3.0 kN/m²
XPS insulation and ventilated log-profile cladding
Porch of decking boards, posts and 45° braces
600 × 650 service door — cleaning without crawling in
Format
PDF, 27 A4 pages to print for the workshop · dimensioned drawings and illustrations · shopping list on a separate page so it can be torn out and taken to the store. You download it right after payment, access is for life.
A timber arched bridge with a 3 000 span over a stream or pond: three glued beams made of segments cut from a template, no press or steaming, an anti-slip deck and a 1 000 railing with gaps under 89 mm. A guide for advanced builders: templates with coordinates every 100 mm, a 4 kN/m² load calculation, concrete sills and a cutting plan for every plank.
29 pages A4arch from a templatedimensioned drawingsshopping list
One end fixed, one sliding — no thrust into the banks
1 000 railing with gaps under 89 mm for children
Format
PDF, 29 A4 pages to print for the workshop · dimensioned drawings and illustrations · shopping list on a separate page so it can be torn out and taken to the store. You download it right after payment, access is for life.
A 4 m × 0.9 m stone wall built from wire baskets and almost 3 tonnes of stone, with a timber seat at 476 and a backrest tilted 10°. No concrete, on a compacted gravel bed. A guide for advanced builders with the stability worked out (the bench lifts the safety against overturning from 1.03 to 2.59) and a plan of 162 parts, incl. 30 panels and 51 spirals.
29 pages A4stability calculationdimensioned drawingsshopping list
What's in this guide
A base without concrete: gravel bed, level to ± 5 mm over 4 m
A gabion from panel to lid: spirals, stiffeners, assembly order
A hand-laid stone face that does not bulge
Stability worked out: wind, tipping axis, spiral in the joint
Timber on stone: wedges, flat-bar hooks, EPDM pads
Format
PDF, 29 A4 pages to print for the workshop · dimensioned drawings and illustrations · shopping list on a separate page so it can be torn out and taken to the store. You download it right after payment, access is for life.
A dining table with a 2 000 × 900 glass-fibre concrete top: 30 mm field, 50 mm edge, so it weighs 125 kg instead of 216 kg — no steel, cast face down, on an oak base with no hand-cut joints. A guide for advanced builders: batch-by-batch mix, a melamine chipboard mould with a profiled screed board and the load capacity of the top worked out.
30 pages A4batch-by-batch mixdimensioned drawingsshopping list
What's in this guide
GFRC mix: w/c 0.33, AR fibres 3.5 %, 5 backer batches + 1 face coat
A melamine chipboard mould and a board for 30 mm field, 50 mm edge
Oak base: dowels with a jig, corner block, M8 bolt
Flipping the 125 kg top with six people, grinding and sealing
Format
PDF, 30 A4 pages to print for the workshop · dimensioned drawings and illustrations · shopping list on a separate page so it can be torn out and taken to the store. You download it right after payment, access is for life.
A cast-in-place L-shaped concrete bed 3 × 2 m with 120 mm walls on a strip footing and a timber seat at 506 all the way round. A guide for advanced builders with the concrete pressure on the formwork and the wall loads worked out, a 427-part parts list and cutting plans for sheets, rebar and the 12 seat mitres from 6 boards.
30 pages A4427-part parts listdimensioned drawingsshopping list
What's in this guide
Plywood and OSB formwork with tie rods — with calculation
Setting out the L with profile boards, 300 × 300 footing on gravel
Rebar: cover, corner L bars, 4 × Ø 10 in the wall against cracks
One joint at the inside corner and 7 days of curing
Seat: 12 mitres at 45° from 6 boards, one cut = two ends
PDF, 30 A4 pages to print for the workshop · dimensioned drawings and illustrations · shopping list on a separate page so it can be torn out and taken to the store. You download it right after payment, access is for life.
Three hollow concrete columns 250 × 250 with a basin and overflow, spilling water in a thin film into the stones. The lined reservoir sits in gravel underneath — no open pond — and the pump runs on 12/24 V with no electrical work. For advanced builders: melamine chipboard moulds, casting upside down with an XPS core and choosing a pump from its curve.
30 pages A4pump sized by its curvedimensioned drawingsshopping list
What's in this guide
A melamine chipboard mould with clamps and braces
Casting upside down with an insert — basin and overflow from the mould
Hollow column with an XPS core: 17 % less concrete
Anchoring to the footing: one template, resin anchor, safety margin
A lined reservoir with not a single hole — gravel instead of a tank
Pump chosen from its curve, powered via RCD or solar
Format
PDF, 30 A4 pages to print for the workshop · dimensioned drawings and illustrations · shopping list on a separate page so it can be torn out and taken to the store. You download it right after payment, access is for life.
A 5 333 × 1 800 privacy screen of larch slats in three bays, with planters for greenery and steel posts in Ø 300 × 1 200 footings. A guide for advanced builders with the wind load on post and footing worked out and a cutting plan: the 1 751 bay spacing is calculated from the stock length of the slats, 4 % timber waste.
28 pages A4wind load calculationdimensioned drawingsshopping list
What's in this guide
Wind on the screen: pressure, force per post, moment at the base
Ø 300 × 1 200 footing — why the soil holds it, not its weight
Setting the posts with a template and braces, ± 3 mm
Cutting plan from the stock length of the slats, 4 % waste
A planter with EPDM liner, drainage and outlet
Timber on steel: drilling galvanised tube, threaded rods
Format
PDF, 28 A4 pages to print for the workshop · dimensioned drawings and illustrations · shopping list on a separate page so it can be torn out and taken to the store. You download it right after payment, access is for life.
A timber deck around a round pool Ø 3.66 / 4.57 / 5.49 m as a 16- or 20-sided polygon with 11.25° mitres, with a balustrade, a self-closing gate and steps. A guide for advanced builders with the sections worked out for 3 pool sizes, 476 parts and a cutting plan for every board. An add-on covers rectangular frame pools in 4 sizes.
38 pages A4sized for 3 poolsdimensioned drawingsshopping list
What's in this guide
A polygon around a circle: three formulas for any round build
A mitre-saw wedge for 11.25° and a test on offcuts
Footings 250 from the pool, twin beams with M12 bolts, braces
Sections from calculation for 3 pool sizes
A 1 000 balustrade and a self-closing gate that is safe by water
Steps 170 × 295 and an add-on for rectangular frame pools
Format
PDF, 38 A4 pages to print for the workshop · dimensioned drawings and illustrations · shopping list on a separate page so it can be torn out and taken to the store. You download it right after payment, access is for life.
A cat route from floor to ceiling on a wall 3 000 wide: 7 stepped shelves, a lookout with a bed, a 400 × 400 × 400 cat house, a fixed and a suspension bridge and a scratching board. The modules hang on three support rails, the anchors are calculated for two cats landing. The cutting plan for 2 plywood sheets is set up so the store can make the straight cuts.
28 pages A4anchor calculationdimensioned drawingsshopping list
What's in this guide
Testing the wall, anchors sized by force — max 0.5 kN each
Support rails: move the modules without new holes
Cutting plan for 2 sheets in cut order for the store
1 : 1 templates for arcs, R 30 / R 50 corners and Ø 200 holes
Plywood joints: D3 glue and pre-drilled screws into the edge
Bridges: why the suspension bridge hangs with a 6 cm sag
Format
PDF, 28 A4 pages to print for the workshop · dimensioned drawings and illustrations · shopping list on a separate page so it can be torn out and taken to the store. You download it right after payment, access is for life.
A 1.2 × 2 m green wall with six tilted timber planters on its own 120 × 120 posts set in footings. It waters itself by gravity from a tank through 18 drippers — no pump, no electricity. A guide for advanced builders with wind and footings worked out, a 1 : 2 bracket template and a cutting plan: 1 board 4 000 = 1 planter.
26 pages A4gravity-fed wateringdimensioned drawingsshopping list
What's in this guide
Wind, moment in the post and a footing 1 m into the ground
12 shaped brackets from a 1 : 2 template — planters lift off
Watertight EPDM liner without glue, folded corners
Gravity watering, drippers set with a measuring jug
Planting by light and moisture: dry at the top, damp below
Format
PDF, 26 A4 pages to print for the workshop · dimensioned drawings and illustrations · shopping list on a separate page so it can be torn out and taken to the store. You download it right after payment, access is for life.
A 2 × 2.2 m green wall for the living room with 84 plants in troughs that are their own reservoir — no pump, no electricity. Water has no route to the wall or the floor: five barriers, a front overflow, a drip tray. A guide for advanced builders with weight and anchor pull worked out, a French cleat and a plywood cutting plan ready for the store.
28 pages A45 barriers against waterdimensioned drawingsshopping list
What's in this guide
Watertight trough with an EPDM liner without a single cut, 24 h test
Layered water protection: overflow, 36 mm air gap, drip tray
Cutting plan from sheets: strips → sections → parts, store cuts
French cleat: 45° bevel, 5 mm play, anchors to suit the wall
Weight and forces: 80 kg/m², tipping, pull on the anchor
Wick watering: MIN/MAX levels, water for 4 – 14 days
Format
PDF, 28 A4 pages to print for the workshop · dimensioned drawings and illustrations · shopping list on a separate page so it can be torn out and taken to the store. You download it right after payment, access is for life.
A free-standing timber carport 3 487 × 5 385 (18.8 m²), 2 250 clear height, mono-pitch roof of 16 mm polycarbonate. Sections, bolted joints and 850 × 850 × 1 100 footings are calculated for snow up to 2.0 kN/m² and for wind lifting the roof with 18.4 kN. Plus a check sheet for your structural engineer and a cutting plan of 17 lengths with 6 % waste.
28 pages A4structural calculationdimensioned drawingsshopping list
What's in this guide
Snow and wind for your site — including suction on a light roof
A footing the wind won’t pull out: balance check, 850 × 850 × 1 100
45° braces and a twin-member purlin — why an open frame stays up
M16 bolted joints like a carpenter, with load capacity worked out
Polycarbonate that doesn’t leak: UV side, tapes, 15 mm expansion
Cutting plan for 17 KVH/glulam lengths, rafter notch template
Format
PDF, 28 A4 pages to print for the workshop · dimensioned drawings and illustrations · shopping list on a separate page so it can be torn out and taken to the store. You download it right after payment, access is for life.
Three modules in one plan: a balcony frame jacked between floor and ceiling with no hole in the building, a 2 400 × 1 800 × 2 100 garden enclosure with a door, shelves and roof, and a 300 × 300 tunnel to the window. Welded mesh with no gap over 25 mm, wind and snow calculations, a mesh cutting plan from rolls. Garden and tunnel: materials 683 – 1,303 €.
30 pages A4balcony, no drillingdimensioned drawingsshopping list
What's in this guide
Frame jacked between floor and ceiling — no drilling, tied to railing
Welded mesh: strips from the roll, no corner joints, no gap over 25 mm
Cutting plan for mesh rolls, timber lengths and one plywood sheet
Wind on a porous wall, roof uplift and pull on the ground screws
6° mono-pitch roof under snow, X bracing from perforated strap
An enclosure designed for the cat, with children in mind too
Format
PDF, 30 A4 pages to print for the workshop · dimensioned drawings and illustrations · shopping list on a separate page so it can be torn out and taken to the store. You download it right after payment, access is for life.
A walk-in run for 2 rabbits up to 3 kg, sized to vets’ recommendations (TVT) with every m² counted once, and a cork-insulated hutch whose roof is a resting deck. Mesh 19 × 19 × 1.45 also covers the roof and the whole floor, so a fox has nowhere to dig in and a marten finds no gap. Snow, wind and footing calculations, a cutting plan for 54 lengths.
30 pages A4mesh under the floordimensioned drawingsshopping list
What's in this guide
Predator protection as a system: mesh on walls, roof and under the floor
Snow and wind on a light roof, 45 × 95 rafters, roof uplift
A cork-insulated hutch that breathes — ventilation sized from humidity
Shade from the sun’s path for the worst hour from May to September
Cutting plan for 54 lengths, plywood sheets and 2 mesh rolls
Format
PDF, 30 A4 pages to print for the workshop · dimensioned drawings and illustrations · shopping list on a separate page so it can be torn out and taken to the store. You download it right after payment, access is for life.
A built-in unit for the strip under the slope where you can’t stand anyway: 2 990 litres in boxes on castors, a deep top shelf, shelves and a tall wardrobe with a rail. Sloping cut heights in millimetres for 30 – 50° pitches and 400 – 1 200 knee walls, a formula for any roof, a sheet cutting plan and a 40 mm vented gap against mould behind the furniture.
30 pages A42 990 litresdimensioned drawingsshopping list
What's in this guide
Measure the slope with two heights and a tape — a formula for any roof
Two sloping partitions from one rectangle in one cut (saves 4.7 m²)
Cutting plan from sheets and lengths, what the store cuts, 10 % waste
Dew point and a 40 mm vented gap — why mould grows behind furniture
Shelf deflection: 18 mm chipboard 6.76 mm, with two battens 0.20 mm
Boxes on castors without runners: guide battens, 3 mm play, a stop
Format
PDF, 30 A4 pages to print for the workshop · dimensioned drawings and illustrations · shopping list on a separate page so it can be torn out and taken to the store. You download it right after payment, access is for life.
A 2 400 × 2 400 × 450 platform for a small bedroom or studio: the mattress on a ventilated slatted base and ≈ 1 140 l of storage in boxes on castors without runners, no drilling into walls. The bearer section is calculated (45 × 95, 78 % utilisation), plus a cutting plan for 7 OSB sheets with the cut order and details that think of fingers and children.
27 pages A41 140 l under the beddimensioned drawingsshopping list
What's in this guide
Cutting plan from OSB sheets: strips, sections, cut order, 15 % waste
Section from a calculation: why 45 × 95 and not 45 × 70
Box on castors without runners: 6 mm play, fixed stop, two teeth
A mattress without mould: slatted base, gap at the wall, airing
OSB that doesn’t creak: main axis across, joints on supports, 2 mm gap
Fingers and children: hingeless lid, 25 mm gaps, R 6 edges, anti-slip
Format
PDF, 27 A4 pages to print for the workshop · dimensioned drawings and illustrations · shopping list on a separate page so it can be torn out and taken to the store. You download it right after payment, access is for life.
A stackable hive with 28 mm walls: mesh floor, 2 brood boxes, queen excluder, 2 supers, insulated crown, EPDM roof and an anchored stand. Sizes come from your bought frame (39 × 24, B10, Langstroth, Zander), the rebate takes two passes on the table saw and the hive comes from 2 panels by the cutting plan. The wind calculation shows why it needs a strap.
29 pages A4sized from the framedimensioned drawingsshopping list
What's in this guide
Box sizes from a bought frame — bee space and a table for 4 frame sizes
Cutting plan from 2 panels: 248 mm strips, cut order, waste worked out
A rebate in two passes on the table saw, done safely
Outdoor butt joint: D4 glue, stainless screws, checking the diagonals
Why the inside stays unpainted and what goes outside — no biocides
Wind and anchoring: strap and ground screws, worked out in numbers
Format
PDF, 29 A4 pages to print for the workshop · dimensioned drawings and illustrations · shopping list on a separate page so it can be torn out and taken to the store. You download it right after payment, access is for life.
A continuous rock relief 2.9 × 2.45 m on an internal living-room wall, facade polystyrene and mineral mortar. 22 stones from 5 templates and a map with anchor points, shaped with knife and rasp, no fumes, stone look from glazes. Mineral cover 3 + 3 mm measured on the wall, substrate tests with trial cubes and a page on where a relief does not belong.
29 pages A45 templates + mapdimensioned drawingsshopping list
What's in this guide
Cutting plan for shaped parts: 5 templates, map, 22 stones, 15 boards
Bonding and base coat as in wall insulation, mesh and overlaps
Shaping polystyrene with knife, saw and rasp — no hot wire
Six substrate tests including trial cubes, before you buy materials
Stone look with paint: base coat, glazes, dry brushing, a sample board
Fire rules: 3 + 3 mm cover, at most half the floor area
Format
PDF, 29 A4 pages to print for the workshop · dimensioned drawings and illustrations · shopping list on a separate page so it can be torn out and taken to the store. You download it right after payment, access is for life.
A low dome Ø 1 050 × 420 to the dimensions of a Neapolitan oven: 10 courses of firebrick, each with its own taper, laid on a plywood former. A cutting plan for 230 bricks course by course (531 cuts) with mitre and blade tilt, heat under the floor and the base calculated, 7 days of drying fires. For those who have laid bricks — a first oven is guide 51.
30 pages A4531-cut cutting plandimensioned drawingsshopping list
What's in this guide
Compound taper on the table saw: mitre and tilt from one formula
Cutting plan for 230 bricks by course, 531 cuts, a sled with a stop
A plywood former from coordinates — it comes apart and out the door
Why a low dome needs a former and what that does to the joints
Heat in layers: concrete under the oven ≈ 97 °C with 2 CaSi layers
A calculated base and 7 days of drying with an IR thermometer
Format
PDF, 30 A4 pages to print for the workshop · dimensioned drawings and illustrations · shopping list on a separate page so it can be torn out and taken to the store. You download it right after payment, access is for life.
A semi-sunken pool 5 500 × 2 500 with 1 370 water depth (17.7 m³) of formwork blocks, with a liner, block-built steps and timber cladding with a bench seat. Calculations for the wall, earth pressure and uplift, hydraulics with 6 m³/h filtration and choosing a heat pump from heat losses. 798 parts, 44 shopping items; the price range includes contractor work.
28 pages A4uplift calculationdimensioned drawingsshopping list
What's in this guide
Formwork block walls: 1st course to ± 2 mm, rebar, concrete fill
A slab like a tub: XPS below, two meshes, starter bars into the cores
Water, earth pressure and uplift — why you don’t drain it in spring
Hydraulics: flow rate, turnover, skimmer, inlets, pressure test
Heat pump from the numbers: losses with and without a cover, energy
Ventilated timber cladding, mitred coping and a bench over the skimmer
Format
PDF, 28 A4 pages to print for the workshop · dimensioned drawings and illustrations · shopping list on a separate page so it can be torn out and taken to the store. You download it right after payment, access is for life.
A tapered planter Ø 430 × 330 in white concrete with coloured gravel. The mould is two ordinary plastic plant pots, an XPS disc and a bag of gravel as the weight — no pipe, no shuttering. Recipe to the gram, two 25 kg batches, ground to terrazzo or left smooth and white. Photographed during a real build.
14 pages A4recipe to the gramdimensioned drawingsshopping list
What's in this guide
A mould from two plastic pots, an XPS disc and a weight — no pipe, no shuttering
Volume of a truncated cone turned into a recipe: 13.0 kg cement, 16.2 kg sand, 16.2 kg gravel
51 kg of weight against uplift and 4 wedges for an even wall
Pouring in layers, tapping and rodding so there are no voids
Curing in the cold and demoulding without chipped edges
Grinding 50 → 400 to terrazzo or smooth white; table of 5 sizes
Format
PDF, 14 A4 pages to print for the workshop · photos from a real build and dimensioned drawings · shopping list on a separate page so it can be torn out and taken to the store. You download it right after payment, access is for life.
A group of guides that belong together — for a third of what they would cost bought one by one. Each bundle is a one-off payment and it is yours for life.
Garden seating
Bench, table, picnic set and lounge — everything you sit on in summer.
One price for the whole catalogue — 105 guides that would cost €1,284 one by one. You buy once, you download everything at once.
Who it is for
More than a guide.
A great gift
For any maker — a brother, a dad, a friend. You get the PDF right after payment: print it, wrap it with a new tool or forward the file.
Time with the kids
A weekend spent together that teaches children to work with their hands. 11 guides are made for kids; on the others they can measure and hand you screws.
Save money and have fun
Material for a fraction of the price of a finished piece, plus a Saturday you'll remember. A shop bench costs €130 – 260; from the guide, €68.
You'll learn
Every guide teaches you something for good: drilling into four kinds of wall, mixing concrete, cutting accurately, joining wood so it holds.
Know the feeling?
You're buying
A bench in a shop — €89. A side table — €350. Shelves — €120. In a year your home is full of things that cost you €2 000.
→
You want
To build it yourself. But you don't know where to start. No tools, no experience, nobody to show you.
→
You build
With a guide, step by step, a parts list and a tip from the master. For €40 of material, 6 hours and exactly the result you wanted.
Visualisations of the projects from guides 01, 04 and 05
About the project
From zero to a finished piece.
Master from Zero started with a simple question: why do most guides online end with a finished bench — while you still don't know how many boards to buy? So our guides are built the other way round. First a drawing with every dimension in millimetres, then a cutting plan based on standard timber sizes, and a shopping list on its own page so you can tear it out and take it to the store.
Every one of the 105 guides has been technically checked: cutting plans, parts quantities and prices add up. Children's projects follow the safety standards EN 71-8 and EN 1176-1; the bunk bed follows EN 747-1.
We don't want to teach you DIY. We want to show you that "not knowing how" is no reason not to start. One guide is enough. One first project. You'll see.
105ready-made guides
25you can do it without a workshop
5languages of every guide
What you get
No empty promises. Exactly what each guide gives you.
Step-by-step
Every guide has 10–15 steps, each with a drawing, dimensions and a tip from the master. No "do it roughly like this". Exactly that many screws, exactly that dimension, exactly that time.
You save
A concrete side table in a shop €350. Your material €40. You save €310. Over a year, with 4 projects, you save €1 200. The guides cost you from €4.
You can do it
A beginner manages 80 % of the projects. Average time for the first project: 4–6 hours. Can't hold a saw? The first project is "Garage shelf" — 2 hours, no experience.
No risk
The guide is digital content — you download it immediately and by law that ends your right of withdrawal within 14 days. We write it right here, at the order and in terms and conditions. If a guide doesn't suit you, get in touch and we will sort something out — but we don't promise something you have no right to.
Things you tell yourself
And why they aren't true.
The first project — "Garage shelf" — needs no saw. The material gets cut for you at the DIY store — usually free or for a couple of euros. You need a screwdriver, 6 screws and 2 hours. The second project — cutting wood — you do with the cheapest saw for €15. The third project — by then you know whether you enjoy it.
41 of the 105 guides carry the label „you can build this in a flat" — 10 of them you can make on the kitchen table, 15 need two metres of free floor space. The store cuts the pieces to size for you; at home a drill and hand tools are enough — no mixing concrete, no anchoring into the ground. And the finished piece (or its largest part) fits through the door, so you can happily assemble a garden bench or storage box in the living room and carry it out. Each card says which group the project belongs to.
First project: 2 hours. Second: 4. Third: 6. In a Saturday morning you have a finished project. In a month — 4 things at home that you made yourself. In a year — a shelf, a bench, a table and a rack.
A concrete side table in a shop €350. Guide + material €59. You save €291. After 3 projects the guides have paid for themselves. After 10 — you save €1 200. And the things are yours — with your signature.
The guide is digital content that you get to download immediately after payment. By law you waive your right of withdrawal within 14 days at that moment — you have to tick this explicitly when ordering and it is also written in terms and conditions. If the guide doesn't suit you, write to hello@majsterodnuly.sk and we will sort something out — but no automatic right to a refund arises and we won't tell you otherwise.
Nobody is born a maker. The first cut is usually crooked, the first concrete too wet, the first shelf not quite level — but it holds. And the feeling that the thing you're sitting on is something you made yourself can't be bought. Try the first guide for free. If it's not for you, nothing lost.
You pay by card, Apple Pay or Google Pay on the secure Stripe payment page. Right after payment an e-mail arrives with the download link and the invoice. The link works for 30 days and 20 downloads — the PDF you download is yours forever. If the e-mail does not arrive, check spam or write to hello@majsterodnuly.sk.
Every guide is a PDF in five languages — Slovak, Czech, English, German and Spanish. You download all five versions and print the one you want: 10–15 A4 pages, readable in black and white too. All dimensions are metric.
Yes. You get the PDF right after payment — print it and wrap it with a new tool, or forward the file to the recipient. Any guide, themed bundle or the whole catalogue can be a gift. A gift voucher with its own code is coming for Christmas.
How it works
Three steps from zero to your first project.
1
Pick your project
105 finished guides — wood, concrete, masonry, garden, flat, children. The first one is free. Each has the time, the material cost and the difficulty.
2
Buy the material
The parts list tells you exactly what to buy. Any DIY store or hardware shop is enough. Tools — the basics that everyone has at home.
3
Build
Print the PDF out or open it on your phone. The procedure goes step by step following the dimensioned drawings. In a Saturday — with bigger projects in a weekend — you are done.
First guide free
"Garage shelf" — one board, five cuts, and a chapter on how to drill into four types of wall and which wall plug belongs in each. You will use that chapter for every shelf you ever hang.
You enter your email at the next step and the PDF arrives straight away. Price €0, no payment details asked for.
Secure payment · Instant access · For life, no recurring charges
Your order
Product—
Discount—
Total to pay—
Payment
After you confirm, the secure Stripe payment page opens (card, Apple Pay, Google Pay). You enter your e-mail there — the invoice with your country’s VAT and the download link arrive right after payment.
Secure paymentInvoice automaticInstant download
We cannot accept the order without this confirmation — consumer protection law requires it.